
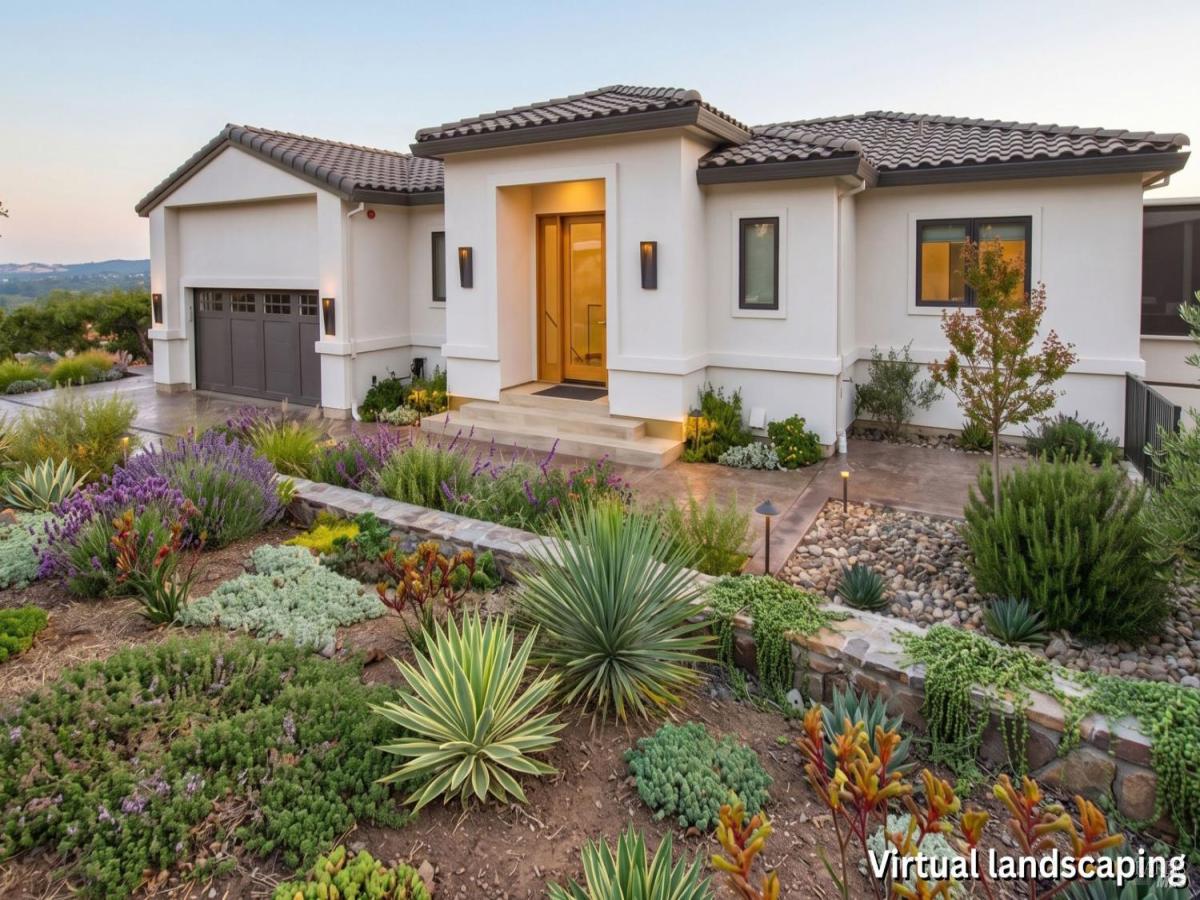
An Exceptional Wine Country Retreat at Silverado Country Club Experience the pinnacle of luxury living in this newly constructed custom home within the exclusive gated community of Silverado Highlands, offering breathtaking panoramic views of the valley and golf course. Thoughtfully designed with sophisticated architecture, exceptional craftsmanship, and state-of-the-art amenities, this extraordinary residence blends modern elegance with the natural beauty of Napa Valley. The expansive floor plan features primary suites on both levels, providing flexibility and privacy for residents and guests. At the heart of the home is a gourmet chef’s kitchen outfitted with top-tier appliances, custom cabinetry, and premium finishes. An elevator provides effortless access between levels, while expansive indoor-outdoor living spaces create the perfect setting for entertaining or simply enjoying the spectacular surroundings. Designed for comfort and peace of mind, the home includes solar power, a full-house generator, and energy-efficient features throughout. Outside, the HOA-maintained landscaping provides a beautifully manicured setting with minimal upkeep, allowing you to spend more time enjoying the lifestyle. For those who appreciate golf, country club living, privacy, and extraordinary views, this is a rare opportunity to own a truly exceptional Napa Valley residence. The photographs simply cannot capture the level of detail, craftsmanship, and breathtaking vistas this remarkable home offers. Come experience it in personyou will not want to miss it.
Listing Provided Courtesy of Suzy Anderson at Coldwell Banker Brokers of the Valley
Property Details
Price:
$3,499,000
MLS #:
325022345
Status:
Active
Beds:
3
Baths:
5
Type:
Single Family
Subtype:
Single Family Residence
Subdivision:
Silverado Highlands
Neighborhood:
napa
Finished Sq Ft:
3,916
Lot Size:
3,311 sqft / 0.08 acres (approx)
Year Built:
2025
See this Listing
Schools
Interior
Appliances
Built-In Electric Oven, Built-In Gas Range, Built-In Refrigerator, Dishwasher, Disposal, Double Oven, ENERGY STAR Qualified Appliances, Gas Water Heater, Range Hood, Microwave, Tankless Water Heater, Warming Drawer, Wine Refrigerator
Bathrooms
4 Full Bathrooms
Cooling
Central Air
Fireplaces Total
4
Flooring
Floor Insulation, Wood
Heating
Central, Electric, Heat Pump
Interior Features
Cathedral Ceiling(s), Elevator, Formal Entry, Storage
Laundry Features
Dryer Included, Electric, Ground Floor, Inside Room, Upper Level, Washer Included, Washer/Dryer Stacked Included
Levels
Two
Exterior
Architectural Style
Contemporary, Mediterranean
Association Amenities
Pool, Spa/Hot Tub
Construction Materials
Ceiling Insulation, Stucco, Wall Insulation
Exterior Features
Balcony
Garage Spaces
3
Green Energy Efficient
Appliances, Cooling, Water Heater, Windows
Lot Features
Auto Sprinkler Front, Gated Community, Landscape Front, Street Lights
Parking Features
Attached, Garage Door Opener, Garage Faces Front, Golf Cart
Parking Spots
4
Parking Total
4
Patio And Porch Features
Covered Deck, Uncovered Deck
Roof
Tile
Security Features
Carbon Monoxide Detector(s), Smoke Detector(s), Unguarded Gate
Stories
2
View
City, City Lights, Golf Course, Mountain(s), Panoramic, Valley, Vineyard
Window Features
Double Pane Windows, Low E Glass Partial
Financial
HOA Fee
$421
HOA Fee Frequency
Monthly
HOA Includes
Common Areas, Maintenance Structure, Maintenance Grounds, Management, Pool, Road
HOA Name
Silverado Highlands HOA
HOA Phone
707-258-0800
Map
Community
- Address421 Bear Creek Circle Napa CA
- SubdivisionSilverado Highlands
- CityNapa
- CountyNapa
- Zip Code94558
Subdivisions in Napa
- Alta Napa
- Alta Vina subdivison
- Berryessa Highlands
- Berryessa Higlands
- Broadmoor
- Cicle Oaks
- Circle Oaks
- Circle Oaks 01
- Circle Oaks Subdivision
- Crescent Park
- East Napa
- Eastwood Gardens
- Edgerly Island River
- Hagen Oaks
- Hidden Valley Park
- Llama Creek
- Lois D. Townhouses
- Montecito Heights
- N-Bel-Aire
- Napa Rancho
- Napa Riverfront
- Napa Yacht Club
- Oak Leaf Ranch
- Oak Ridge
- Pear Tree Lane Townhomes
- Pueblo De Salvador
- Rincon De Los Carneros Rancho
- River Bend
- Ross Estates
- Saratoga Drive Subdivision
- SHELTER CREEK #1
- Silverado Country Club
- Silverado Creek
- Silverado Crest
- Silverado Highlands
- Silverado Oaks
- Spanish Flat Woodlan
- Spanish Flat Woodlands
- Springwood
- Stanly Ranch Vineyards
- Summerfield Estates
- Valley Green
- Valley Oak Villas
- Walnut Village
- Willow Brook
Market Summary
Current real estate data for Single Family in Napa as of Aug 24, 2026
238
Single Family Listed
119
Avg DOM
888
Avg $ / SqFt
$2,701,712
Avg List Price
Property Summary
- Located in the Silverado Highlands subdivision, 421 Bear Creek Circle Napa CA is a Single Family for sale in Napa, CA, 94558. It is listed for $3,499,000 and features 3 beds, 5 baths, and has approximately 3,916 square feet of living space, and was originally constructed in 2025. The current price per square foot is $894. The average price per square foot for Single Family listings in Napa is $888. The average listing price for Single Family in Napa is $2,701,712.
Similar Listings Nearby

Copyright 2026, Bay Area Real Estate Information Services, Inc. All Rights Reserved. Listing courtesy of Suzy Anderson at Coldwell Banker Brokers of the Valley
421 Bear Creek Circle
Napa, CA