
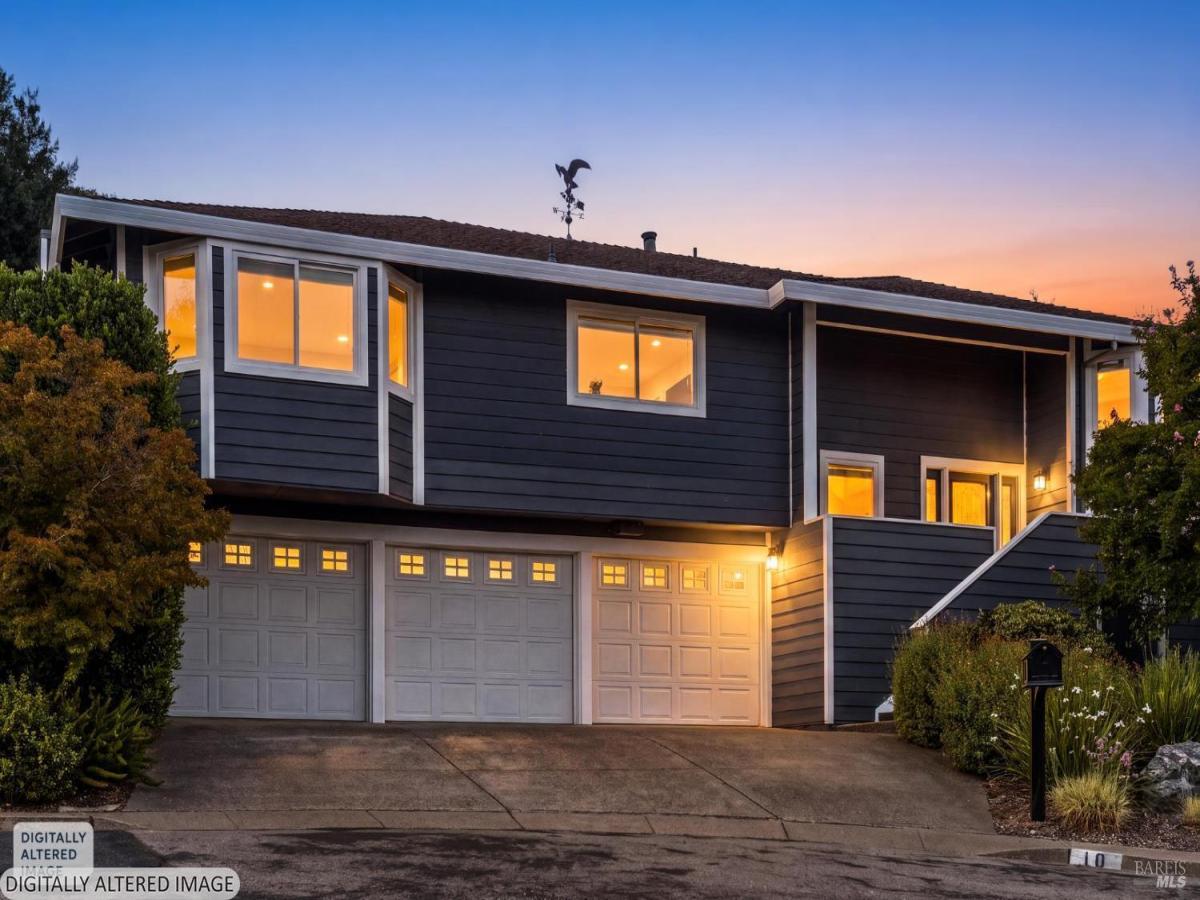
Exceptional San Marin residence tucked away on a premier quiet cul-de-sac backing directly to the Mt. Burdell Open Space Preserve with no rear neighbors. Boasting over $400,000 in documented capital improvements, this rare 5-bedroom home offers dramatic, multi-directional views stretching southwest toward Pleasant Valley and west toward the rolling peaks of the Verissimo Hills. The main level features high-performance Milgard Tuscany dual-pane windows, James Hardie Cedarmill siding, and over 1,400 sq. ft. of Mirage Umbria Maple engineered hardwood flooring. At the heart of the home, a light-filled gourmet kitchen includes a butcher-block island, double wall ovens, a walk-in pantry, and a bay-window breakfast nook framing views of Mt. Burdell. The main level flows into formal living and dining rooms with dual travertine fireplaces, an open family room, and a dedicated executive office with scenic window vistas. Upstairs, the expansive primary suite serves as a peaceful retreat with a corner fireplace, private view balcony, and a down-to-studs renovated spa bath with Nu-Heat floor heating, DuraSupreme custom vanity, and Riobel thermostatic fixtures. The secondary hall bathroom is equally refined, featuring Origin Sky Blue tile, Mykonos Thassos/Blue Celeste floor mosaic, and a KOHLER deep soaking tub. Outdoors, the expansive grounds feature a custom System Pavers patio with a built-in fire pit, stamped concrete walkways, lush lawn, and terraced gardens. A secured rear access gate opens directly onto Mt. Burdell’s miles of open-space hiking trails. Complete with a 2025 mitered Taj Royale Quartz laundry suite, a whole-house 22kW Generac standby generator with acoustic soundproofing, and a 3-car garage, this turnkey sanctuary delivers an unparalleled Marin lifestyle near top-rated schools!
Listing Provided Courtesy of Daniel M Nebenzahl at Compass
Property Details
Price:
$1,999,000
MLS #:
326066055
Status:
Active
Beds:
5
Baths:
4
Type:
Single Family
Subtype:
Single Family Residence
Subdivision:
San Marin
Neighborhood:
novato
Finished Sq Ft:
3,596
Lot Size:
18,300 sqft / 0.42 acres (approx)
Year Built:
1987
See this Listing
Schools
School District:
Novato Unified
Interior
Appliances
Built-In Electric Oven, Disposal, Microwave
Bathrooms
3 Full Bathrooms
Cooling
Ceiling Fan(s), Central Air
Fireplaces Total
3
Heating
Central
Interior Features
Formal Entry, Storage
Laundry Features
Cabinets, Dryer Included, Inside Room, Sink, Washer Included
Levels
Multi/Split, Two
Exterior
Architectural Style
Contemporary, Mid-Century
Construction Materials
Cement Siding
Direction Faces
South
Exterior Features
Fire Pit
Fencing
Back Yard, Chain Link, Wood
Garage Spaces
3
Lot Features
Auto Sprinkler F&R, Cul-De-Sac, Landscape Back, Street Lights
Parking Features
Garage Door Opener, Garage Faces Front, Side-by-Side
Parking Spots
5
Parking Total
5
Patio And Porch Features
Uncovered Patio
Roof
Composition
Security Features
Double Strapped Water Heater
Stories
2
View
Hills, Mt Tamalpais, Ridge, Valley
Window Features
Double Pane Windows
Financial
Map
Community
- Address10 Santa Yorma Court Novato CA
- SubdivisionSan Marin
- CityNovato
- CountyMarin
- Zip Code94945
Subdivisions in Novato
Market Summary
Current real estate data for Single Family in Novato as of Aug 24, 2026
58
Single Family Listed
42
Avg DOM
660
Avg $ / SqFt
$1,673,420
Avg List Price
Property Summary
- Located in the San Marin subdivision, 10 Santa Yorma Court Novato CA is a Single Family for sale in Novato, CA, 94945. It is listed for $1,999,000 and features 5 beds, 4 baths, and has approximately 3,596 square feet of living space, and was originally constructed in 1987. The current price per square foot is $556. The average price per square foot for Single Family listings in Novato is $660. The average listing price for Single Family in Novato is $1,673,420.
Similar Listings Nearby

Copyright 2026, Bay Area Real Estate Information Services, Inc. All Rights Reserved. Listing courtesy of Daniel M Nebenzahl at Compass
10 Santa Yorma Court
Novato, CA