
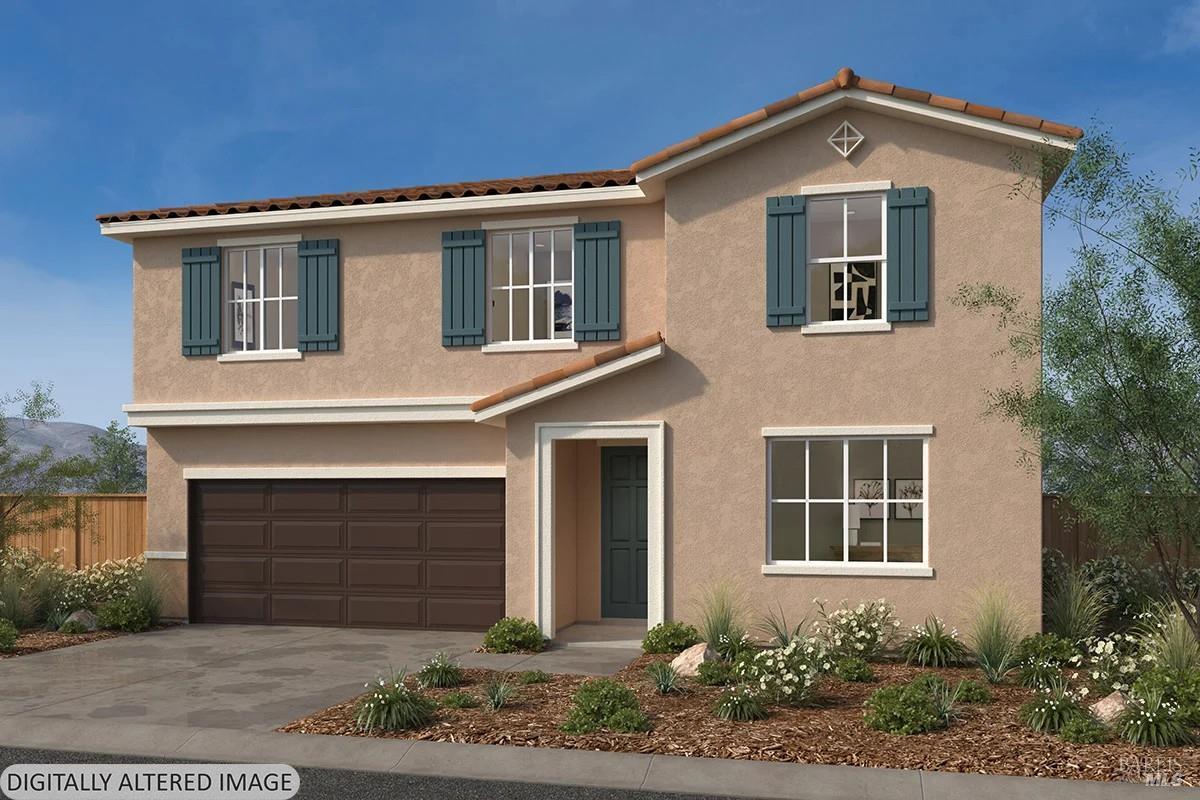
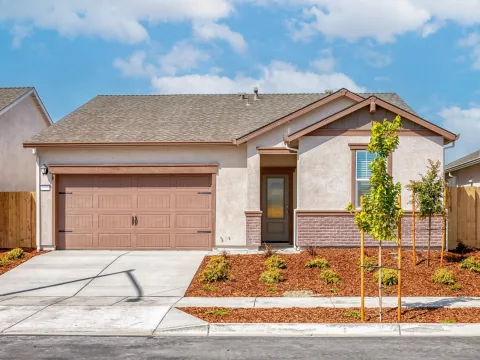
Build-to-Order – Welcome to The Meadows at Cypress Ranch, a new home community in Oakley offering thoughtfully crafted floor plans designed for today’s lifestyle. This two-story home features 9-ft. ceilings and an open-concept layout centered around a spacious great room, creating an inviting setting for both everyday living and entertaining. A first-floor bedroom provides flexibility for guests, a home office, or multigenerational living. The kitchen features a walk-in pantry and the opportunity to add a central island for additional prep space and casual dining. Upstairs, a versatile loft offers extra room for relaxation, work, or play, while a dedicated laundry room adds everyday convenience. The private primary suite serves as a comfortable retreat with a generous walk-in closet, dual-sink vanity, and linen closet for added storage. Designed with energy efficiency in mind, the home includes Low-E windows, WaterSense® labeled fixtures, a smart thermostat, an electric water heater, and a Whirlpool® stainless steel kitchen appliance package. While construction is underway, buyers can personalize select finishes, including cabinetry, countertops, flooring, and bath selections, with guidance from our professional interior design team. Residents of Cypress Ranch enjoy convenient access to parks, outdoor recreation, downtown Oakley, and The Streets of Brentwood for shopping, dining, and entertainment. This thoughtfully planned community offers the ideal blend of comfort, convenience, and connectivity in one of East Contra Costa County’s growing locations.
Listing Provided Courtesy of Lisa Celestino at KB Home
Property Details
Price:
$746,990
MLS #:
326050545
Status:
Active
Beds:
5
Baths:
3
Type:
Single Family
Subtype:
Single Family Residence
Neighborhood:
oakley
Finished Sq Ft:
2,566
Lot Size:
4,000 sqft / 0.09 acres (approx)
See this Listing
Schools
Interior
Bathrooms
3 Full Bathrooms
Cooling
Central Air
Heating
Central
Laundry Features
Inside Room, Upper Level
Levels
Two
Exterior
Garage Spaces
2
Lot Features
Other
Parking Features
Attached
Parking Spots
2
Parking Total
2
Stories
2
Financial
Map
Community
- Address354 Shoreline Drive Oakley CA
- CityOakley
- CountyContra Costa
- Zip Code94561
Subdivisions in Oakley
Market Summary
Current real estate data for Single Family in Oakley as of Aug 24, 2026
17
Single Family Listed
60
Avg DOM
317
Avg $ / SqFt
$742,655
Avg List Price
Property Summary
- 354 Shoreline Drive Oakley CA is a Single Family for sale in Oakley, CA, 94561. It is listed for $746,990 and features 5 beds, 3 baths, and has approximately 2,566 square feet of living space.The current price per square foot is $291. The average price per square foot for Single Family listings in Oakley is $317. The average listing price for Single Family in Oakley is $742,655.
Similar Listings Nearby

Copyright 2026, Bay Area Real Estate Information Services, Inc. All Rights Reserved. Listing courtesy of Lisa Celestino at KB Home
354 Shoreline Drive
Oakley, CA