
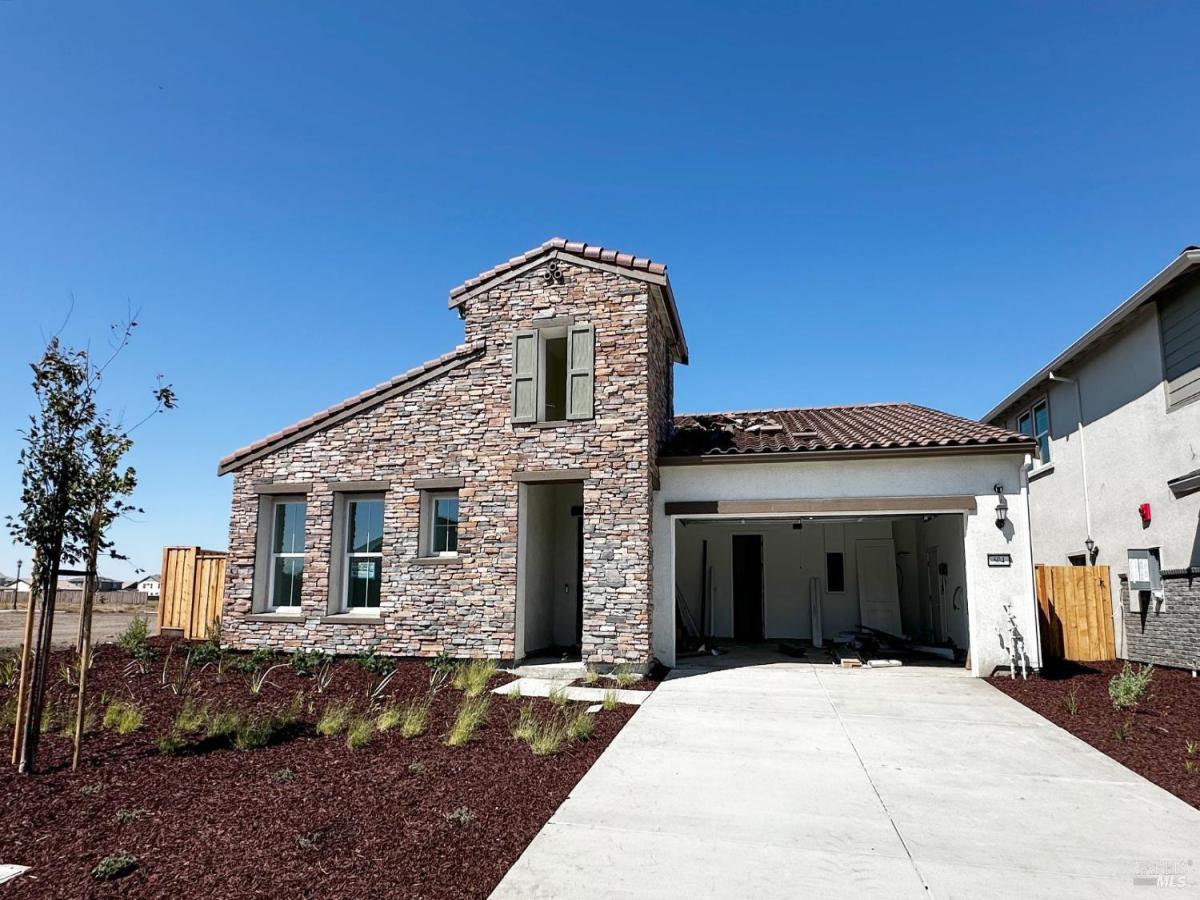
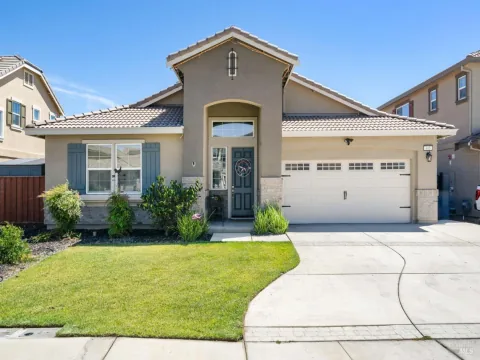
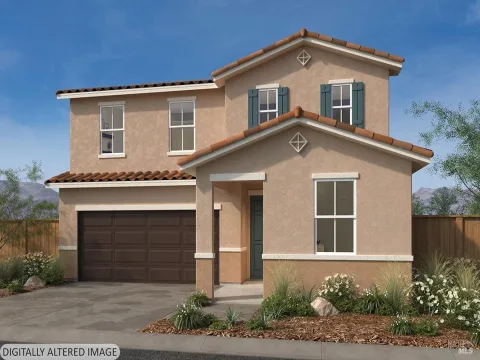
Your Private Oasis Awaits! This stunning home boasts a stone accented Spanish architecture, with a backyard ready for your dream landscape. Inside, enjoy a gourmet kitchen with warm French Walnut cabinets, Hexagon tile backsplash, and Bosch appliances. The open-plan family room is brightened by an upgraded lighting package, while laminate wood flooring ensures easy upkeep. Featuring a short walk to the community lake and future sports fields, this home perfectly blends convenience with luxury. Close to schools, neighborhood lake, greenbelt through neighborhood and future Baseball & soccer fields. Credit for rate buydown possible, closing credit possible, and other creative terms possible for qualified buyers. To qualify for terms buyer must obtain financing with one of seller’s designated lenders. Exterior photo and designer home selections are for this home, interior photos are of the Plan 11 Model.
Listing Provided Courtesy of Ann Marie Olson at DeNova Home Sales Inc
Property Details
Price:
$751,500
MLS #:
326066796
Status:
Active
Beds:
4
Baths:
3
Type:
Single Family
Subtype:
Single Family Residence
Subdivision:
Summer Lake North – Rancher’s Gate
Neighborhood:
oakley
Finished Sq Ft:
2,166
Lot Size:
6,300 sqft / 0.14 acres (approx)
See this Listing
Schools
School District:
Liberty Union High
Interior
Appliances
Built-In Electric Oven, Dishwasher, Disposal, Electric Water Heater, Gas Cooktop, Range Hood, Microwave, Plumbed For Ice Maker
Bathrooms
3 Full Bathrooms
Cooling
Ceiling Fan(s), Central Air
Flooring
Carpet, Laminate, Tile
Heating
Central, Natural Gas
Laundry Features
Cabinets, Electric, Hookups Only, Inside Room
Levels
One
Exterior
Architectural Style
Spanish
Construction Materials
Stone, Stucco, Wood
Direction Faces
South
Fencing
Back Yard, Fenced, Wood
Garage Spaces
2
Green Energy Efficient
Appliances, Insulation, Lighting, Thermostat, Water Heater, Windows
Lot Features
Auto Sprinkler Front, Curb(s)/Gutter(s), Landscape Front, Low Maintenance
Open Parking Spaces
2
Parking Features
Attached, Garage Door Opener, Garage Faces Front, Inside Entrance, Side-by-Side
Parking Spots
4
Parking Total
4
Patio And Porch Features
Covered Patio, Front Porch
Roof
Tile
Security Features
Carbon Monoxide Detector(s), Double Strapped Water Heater, Fire Suppression System, Smoke Detector(s), Video System
Stories
1
Window Features
Caulked/Sealed, Double Pane Windows, Low E Glass Full, Screens
Financial
Map
Community
- Address504 Merritt Street Oakley CA
- SubdivisionSummer Lake North – Rancher’s Gate
- CityOakley
- CountyContra Costa
- Zip Code94561
Subdivisions in Oakley
Market Summary
Current real estate data for Single Family in Oakley as of Aug 24, 2026
17
Single Family Listed
60
Avg DOM
317
Avg $ / SqFt
$742,655
Avg List Price
Property Summary
- Located in the Summer Lake North – Rancher’s Gate subdivision, 504 Merritt Street Oakley CA is a Single Family for sale in Oakley, CA, 94561. It is listed for $751,500 and features 4 beds, 3 baths, and has approximately 2,166 square feet of living space.The current price per square foot is $347. The average price per square foot for Single Family listings in Oakley is $317. The average listing price for Single Family in Oakley is $742,655.
Similar Listings Nearby

Copyright 2026, Bay Area Real Estate Information Services, Inc. All Rights Reserved. Listing courtesy of Ann Marie Olson at DeNova Home Sales Inc
504 Merritt Street
Oakley, CA