
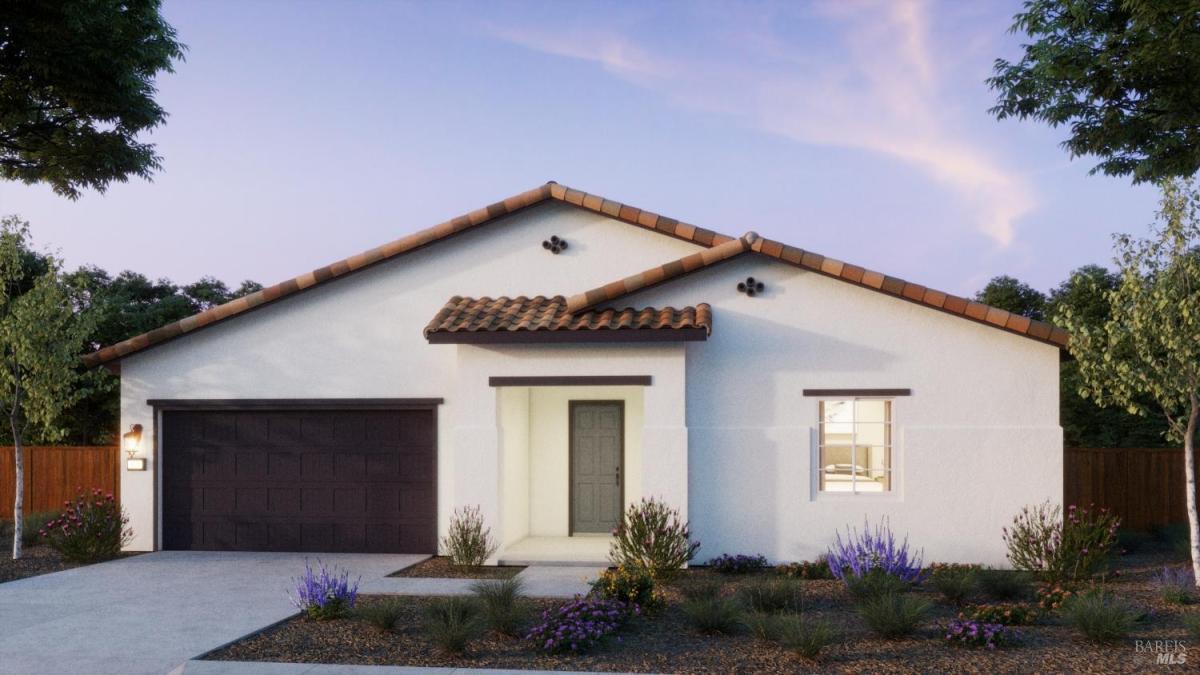
Thoughtfully designed for comfort and functionality, Residence 15 at Rustic Ranch Estates offers approximately 2,845 square feet of well-planned living space with 4 bedrooms and 3.5 baths. Just off the entry, two secondary bedrooms share a conveniently located full bath, creating a private and functional space for family or guests. A separate en-suite bedroom provides added flexibility for visitors, multigenerational living, or a private retreat. At the heart of the home, the open-concept great room flows seamlessly into the kitchen featuring smoked gray cabinetry, a stunning waterfall island, and upgraded finishes throughout. The home also includes the Agreeable Gray two-tone paint package, roll-out trash cabinet, additional can lighting, and luxury vinyl plank flooring throughout the main living areas with carpet in the bedrooms and tile in the bathrooms and laundry room. Situated on an approximately 7,800-square-foot homesite with no rear neighbors, Residence 15 combines thoughtful design, modern upgrades, and everyday convenience to create a home that fits every stage of life.
Listing Provided Courtesy of Ann Marie Olson at DeNova Home Sales Inc
Property Details
Price:
$826,500
MLS #:
326065712
Status:
Active
Beds:
4
Baths:
3
Type:
Single Family
Subtype:
Single Family Residence
Subdivision:
Summer Lake North – Rustic Ranch Estates
Neighborhood:
oakley
Finished Sq Ft:
2,845
Lot Size:
7,800 sqft / 0.18 acres (approx)
See this Listing
Schools
School District:
Other
Interior
Appliances
Built-In Electric Oven, Dishwasher, Disposal, ENERGY STAR Qualified Appliances, Free-Standing Gas Oven, Gas Cooktop, Range Hood, Microwave, Plumbed For Ice Maker, Self Cleaning Oven, Other, See Remarks
Bathrooms
2 Full Bathrooms
Cooling
Ceiling Fan(s), Central Air, Other
Flooring
Carpet, Laminate, Tile, Wood, Other
Heating
Central, Other
Interior Features
Cathedral Ceiling(s), Formal Entry, Storage
Laundry Features
Cabinets, Electric, Hookups Only, Inside Room, Other
Levels
One
Exterior
Architectural Style
Spanish
Construction Materials
Concrete, Frame, Stucco, Wall Insulation, Wood, Other
Direction Faces
East
Fencing
Back Yard, Fenced, Full, Other, Wood
Garage Spaces
2
Green Energy Efficient
Appliances, Construction, Cooling, Heating, Insulation, Lighting, Roof, Thermostat, Water Heater, Windows
Lot Features
Auto Sprinkler Front, Landscape Front, Low Maintenance, Street Lights, Other
Parking Features
Attached, Covered, Electric Vehicle Charging Station(s), Garage Door Opener, Garage Faces Front, Guest, Inside Entrance, Side-by-Side
Parking Spots
2
Parking Total
2
Patio And Porch Features
Covered Patio
Roof
Cement, Tile
Security Features
Carbon Monoxide Detector(s), Double Strapped Water Heater, Fire Suppression System, Smoke Detector(s), Video System, Other
Stories
1
View
Mt Diablo, Ridge, Other
Window Features
Caulked/Sealed, Double Pane Windows, Low E Glass Full, Screens
Financial
Map
Community
- Address690 Avonelle Street Oakley CA
- SubdivisionSummer Lake North – Rustic Ranch Estates
- CityOakley
- CountyContra Costa
- Zip Code94561
Subdivisions in Oakley
Market Summary
Current real estate data for Single Family in Oakley as of Aug 24, 2026
17
Single Family Listed
60
Avg DOM
317
Avg $ / SqFt
$742,655
Avg List Price
Property Summary
- Located in the Summer Lake North – Rustic Ranch Estates subdivision, 690 Avonelle Street Oakley CA is a Single Family for sale in Oakley, CA, 94561. It is listed for $826,500 and features 4 beds, 3 baths, and has approximately 2,845 square feet of living space.The current price per square foot is $291. The average price per square foot for Single Family listings in Oakley is $317. The average listing price for Single Family in Oakley is $742,655.
Similar Listings Nearby

Copyright 2026, Bay Area Real Estate Information Services, Inc. All Rights Reserved. Listing courtesy of Ann Marie Olson at DeNova Home Sales Inc
690 Avonelle Street
Oakley, CA