
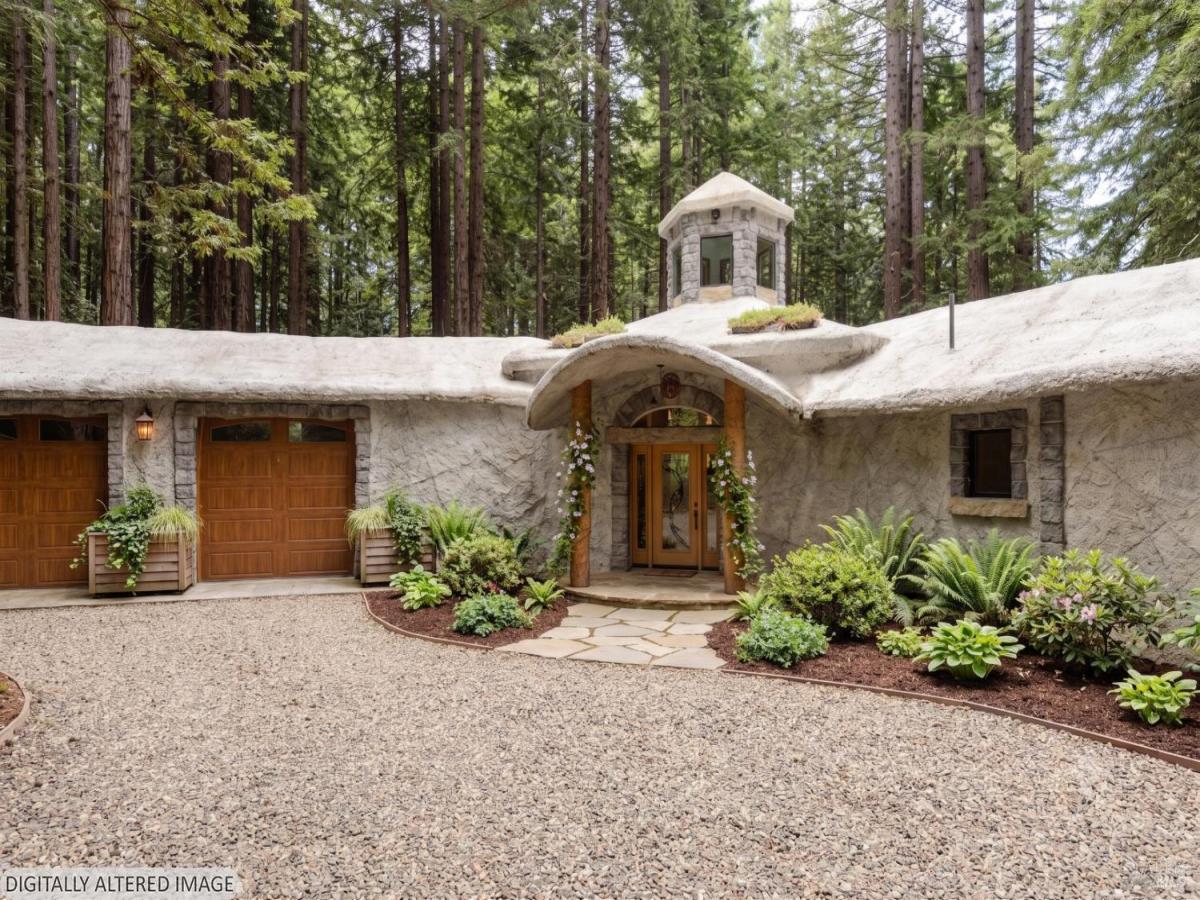
Where art meets architecture! A fire and earthquake resistant fortress in the Redwoods built with RSG 3-D panels and Petrella Concrete. Nestled within a private 1.28-acre redwood grove, this remarkable new single level residence is more than a home it is a functional masterpiece. Engineered with reinforced concrete for maximum fire, pest, and seismic resistance, this new contemporary home offers a level of security and peace of mind rarely found in Northern California. The well produces a great rate of water for the area. Drive through the custom World Map gate and walk through the front door into an expansive, sun-drenched great room. High-volume ceilings with central sun windows that create plenty of natural light that illuminate a space where nature and architecture converge. The concrete construction provides near-silent living and incredible and naturally regulating temperatures through every season. The stained concrete floors are equipped with the warmth comfort of radiant heat. From the fossil-embossed bathroom wall to custom murals and tree pillars, every corner reflects a dedication to unique, organic design. The gourmet Kitchen Featuring live-edge shelving and premium stone countertops that echo the home’s earth-toned aesthetic. 2 spacious bedrooms and 2 custom bathrooms designed with an immersive, spa-like feel. Over an acre of towering redwoods provides a natural canopy of privacy and filtered light. A stone-terraced back patio and tiered custom fountain offer the perfect setting for forest-side entertaining or quiet reflection. Come enjoy the peace and serenity of West Sonoma County!
Listing Provided Courtesy of Kris Lepore at Sonoma Coast Living
Property Details
Price:
$1,649,000
MLS #:
326013958
Status:
Active
Beds:
2
Baths:
3
Type:
Single Family
Subtype:
Single Family Residence
Neighborhood:
sebastopol
Finished Sq Ft:
3,068
Lot Size:
55,757 sqft / 1.28 acres (approx)
Year Built:
2024
See this Listing
Schools
Interior
Appliances
Dishwasher, Free-Standing Electric Oven, Free-Standing Electric Range, Free-Standing Refrigerator, Tankless Water Heater
Bathrooms
2 Full Bathrooms
Cooling
Ceiling Fan(s), Heat Pump
Flooring
Concrete
Heating
Heat Pump, Radiant
Interior Features
Cathedral Ceiling(s), Formal Entry, Storage
Laundry Features
Dryer Included, Gas Hook-Up, Inside Area, Stacked Only
Levels
One
Exterior
Architectural Style
Contemporary
Construction Materials
Cement Siding, Masonry Reinforced, Other
Garage Spaces
2
Green Energy Efficient
Appliances, Construction, Heating, Water Heater
Lot Features
Low Maintenance
Other Structures
Shed(s)
Parking Features
Attached, Garage Door Opener, Garage Faces Front, Workshop in Garage
Parking Spots
6
Parking Total
6
Patio And Porch Features
Uncovered Patio
Roof
Cement
Security Features
Carbon Monoxide Detector(s), Fire Suppression System, Smoke Detector(s)
Stories
1
View
Forest, Panoramic
Financial
Map
Community
- Address2264 Joy Ridge Road Occidental CA
- CityOccidental
- CountySonoma
- Zip Code95465
Subdivisions in Occidental
Market Summary
Current real estate data for Single Family in Occidental as of Aug 24, 2026
2
Single Family Listed
76
Avg DOM
712
Avg $ / SqFt
$2,022,000
Avg List Price
Property Summary
- 2264 Joy Ridge Road Occidental CA is a Single Family for sale in Occidental, CA, 95465. It is listed for $1,649,000 and features 2 beds, 3 baths, and has approximately 3,068 square feet of living space, and was originally constructed in 2024. The current price per square foot is $537. The average price per square foot for Single Family listings in Occidental is $712. The average listing price for Single Family in Occidental is $2,022,000.
Similar Listings Nearby

Copyright 2026, Bay Area Real Estate Information Services, Inc. All Rights Reserved. Listing courtesy of Kris Lepore at Sonoma Coast Living
2264 Joy Ridge Road
Occidental, CA