
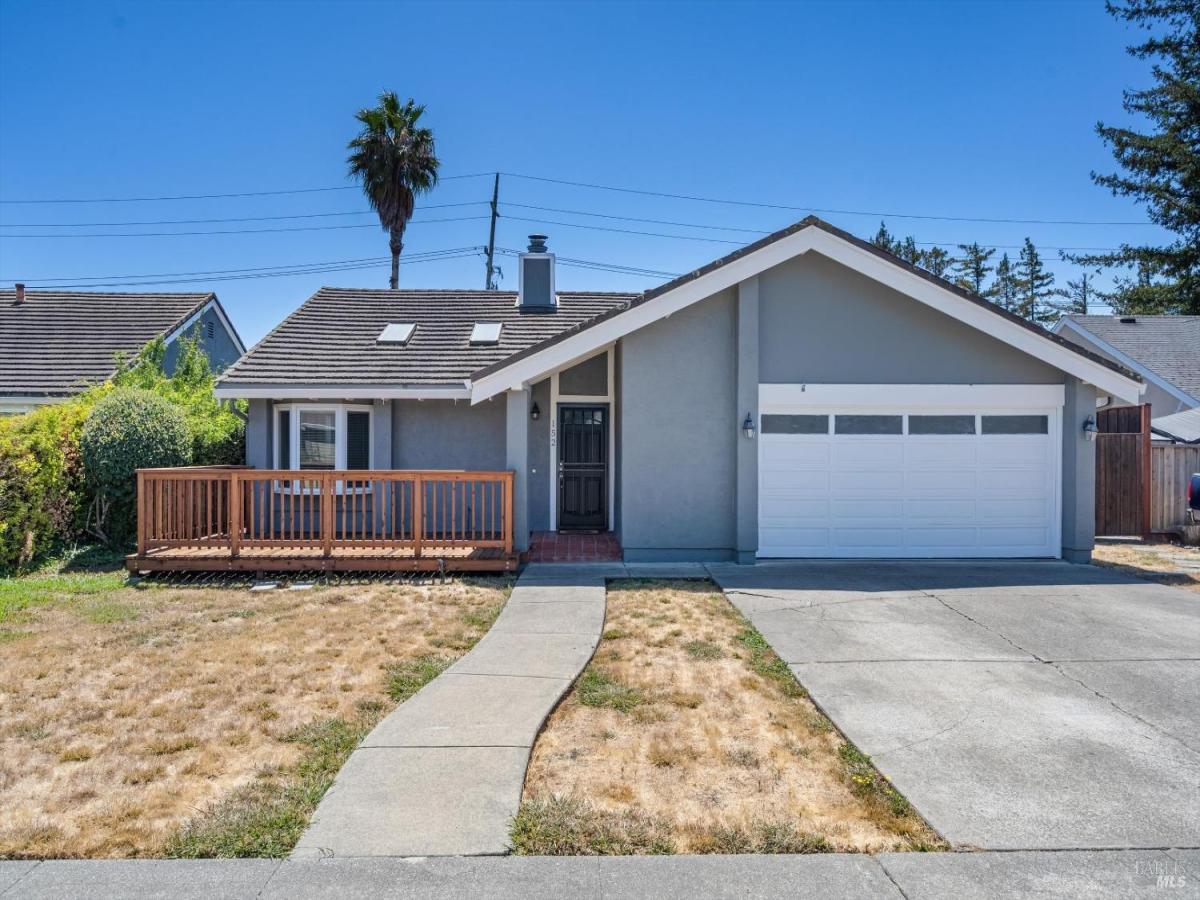
Single-level living on a quiet Southeast Petaluma street, with a pool, a spa with stone waterfall, and a backyard that feels like your own private retreat. The entry-living room sets the tone – soaring vaulted ceilings, two skylights, a full-height brick chimney stack rising floor to ceiling the kind of space that makes the floor plan feel larger than it is. Dark-finish flooring runs throughout the home. The open layout connects living, dining, breakfast nook, kitchen and family areas across a generous footprint. The kitchen features espresso-finished cabinetry, tile countertops, stainless appliances, and opens to a sunny breakfast nook with bold black-and-white checkerboard tile floors and a sliding glass door to the side yard. A built-in cabinetry nook adjacent to the kitchen adds pantry or workspace storage that most homes this size don’t have. The primary bedroom opens directly to the brick paver patio through sliding glass doors step outside and you’re at the pool. The primary bath features a dual-sink vanity. Two additional bedrooms share an updated hall bath with tub/shower combo. A freshly stained front wood deck welcomes you at the entry. Bay window at the front. Dual pane windows throughout. Metal roof. Outside, the fenced brick patio flows to a freeform pool and integrated spa with a stone waterfall no rear neighbors, no sightlines from either side. Just sky, mature trees, and the sound of water. An electrified barn-style storage shed and a citrus tree round out a backyard with genuine utility and character. Two-car garage with workbench, laundry hookups, and auto opener. Del Oro Park and Casa Grande High School are steps away. The home’s Southeast Petaluma location puts Highway 101 and Highway 116 to Sonoma within easy reach and neighborhood favorites Belfare, Sushi Luma, and Hector’s Pizza are all close by.
Listing Provided Courtesy of Annaliese Hiatt Quisisem at Ajility Real Estate
Property Details
Price:
$875,000
MLS #:
326068640
Status:
Active
Beds:
3
Baths:
2
Type:
Single Family
Subtype:
Single Family Residence
Neighborhood:
petalumaeast
Finished Sq Ft:
1,654
Lot Size:
8,124 sqft / 0.19 acres (approx)
Year Built:
1978
See this Listing
Schools
Interior
Appliances
Built-In Electric Range, Dishwasher, Disposal, Free-Standing Refrigerator, Range Hood
Bathrooms
2 Full Bathrooms
Cooling
Ceiling Fan(s)
Fireplaces Total
1
Flooring
Laminate
Heating
Central
Interior Features
Cathedral Ceiling(s)
Laundry Features
Dryer Included, In Garage, Washer Included
Levels
One
Exterior
Architectural Style
Ranch
Construction Materials
Stucco
Fencing
Back Yard, Fenced, Wood
Garage Spaces
2
Lot Features
Low Maintenance, Shape Regular, Street Lights
Parking Features
Attached, Garage Door Opener, Garage Faces Front, Inside Entrance, Side-by-Side, Uncovered Parking Spaces 2+
Parking Spots
4
Parking Total
4
Patio And Porch Features
Front Porch, Uncovered Patio
Roof
Metal
Security Features
Carbon Monoxide Detector(s), Smoke Detector(s)
Spa Features
Spa/Hot Tub Built-In
Stories
1
Window Features
Double Pane Windows, Window Coverings
Financial
Map
Community
- Address152 Rancho Bonito Circle Petaluma CA
- CityPetaluma
- CountySonoma
- Zip Code94954
Subdivisions in Petaluma
Market Summary
Current real estate data for Single Family in Petaluma as of Aug 24, 2026
61
Single Family Listed
63
Avg DOM
812
Avg $ / SqFt
$1,890,566
Avg List Price
Property Summary
- 152 Rancho Bonito Circle Petaluma CA is a Single Family for sale in Petaluma, CA, 94954. It is listed for $875,000 and features 3 beds, 2 baths, and has approximately 1,654 square feet of living space, and was originally constructed in 1978. The current price per square foot is $529. The average price per square foot for Single Family listings in Petaluma is $812. The average listing price for Single Family in Petaluma is $1,890,566.
Similar Listings Nearby

Copyright 2026, Bay Area Real Estate Information Services, Inc. All Rights Reserved. Listing courtesy of Annaliese Hiatt Quisisem at Ajility Real Estate
152 Rancho Bonito Circle
Petaluma, CA