
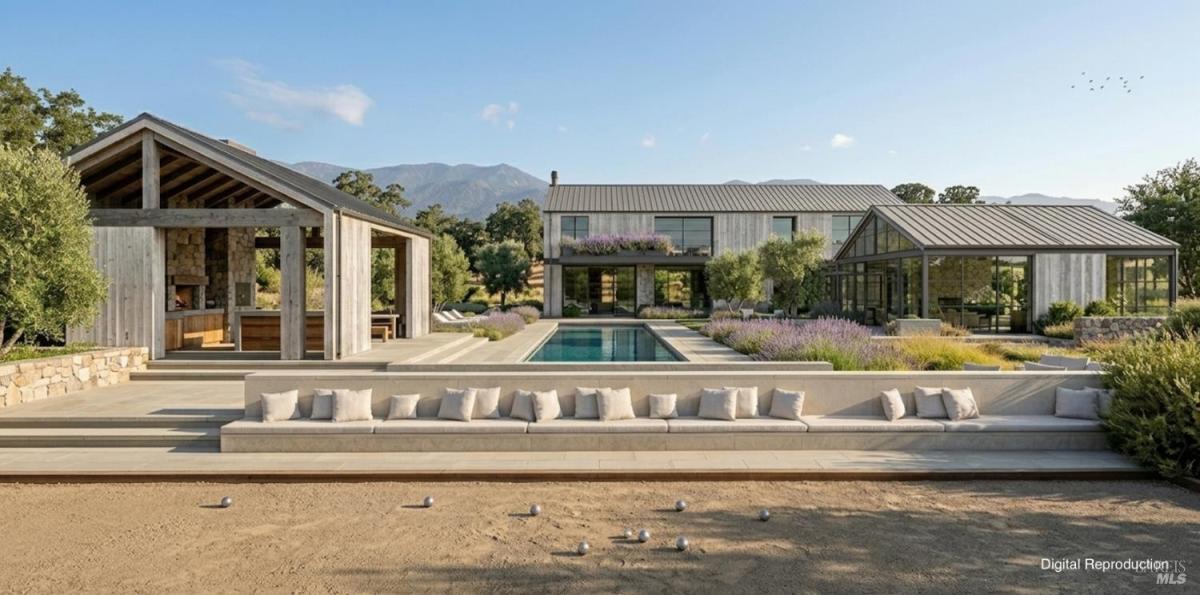
The Vineyard Estates is a private collection of four ultra luxury homes, behind a single gate in the heart of wine country, each situated on expansive acreage with exceptional architecture and an uncompromising standard of finish. Every home is fully integrated with Domovita.AI, the first residential AI concierge platform ever built into a home at the time of construction, and each is equipped with a state of the art wildfire defense system. Residents enjoy access to Drakes Ranch, a fully managed pastoral estate where vineyards are being planted, animals roam the land, and a fishing pond is underway. Ownership also comes with a curated portfolio of lifestyle partnerships spanning private wine allocations and cellar access at some of the region’s most celebrated producers, exotic car membership, trackside hospitality, world class sporting and social experiences, and wellness memberships. Opportunities of this nature are rare, and this one is without precedent. Cabernet, Lot 15, is a two story residence offering approximately 6,915 square feet of living space on 3.31 acres, designed by Sean Bailey Design and built by Dotto Construction. The home features five bedrooms, a primary suite with dual walk in closets, and multiple living areas including a great room, family room, wine room, and rec room, all finished to an extraordinary level of detail. A detached three car garage with workshop, a one story accessory dwelling unit and pool house, a pool and spa, and an outdoor kitchen with gas fireplace complete the compound. Every surface has been specified with intention, from the natural stone and limewash plaster walls throughout to the full professional appliance suite and designer plumbing fixtures in every bath. Situated on a private road within The Vineyard Estates, Cabernet offers the rare combination of seclusion, scale, and a lifestyle infrastructure that simply cannot be found anywhere else in wine country.
Listing Provided Courtesy of Jamie Spratling at Sotheby’s International Realty
Property Details
Price:
$11,100,000
MLS #:
326033781
Status:
Active
Beds:
5
Baths:
6
Type:
Single Family
Subtype:
Single Family Residence
Neighborhood:
petalumaeast
Finished Sq Ft:
6,915
Lot Size:
144,184 sqft / 3.31 acres (approx)
See this Listing
Schools
Interior
Bathrooms
5 Full Bathrooms
Cooling
Central Air
Fireplaces Total
1
Heating
Central
Interior Features
Cathedral Ceiling(s)
Laundry Features
Inside Room
Levels
Two
Exterior
Architectural Style
Contemporary, Farmhouse
Construction Materials
Frame, Stone, Stucco, Wall Insulation
Exterior Features
Fire Pit
Garage Spaces
3
Green Energy Efficient
Appliances
Lot Features
Dead End, Landscape Back, Landscape Front, Private, Secluded
Open Parking Spaces
1
Parking Features
Attached, Garage Door Opener
Parking Spots
4
Parking Total
4
Patio And Porch Features
Roof Deck
Roof
Metal
Security Features
Fire Suppression System, Security Gate, Security System Owned
Spa Features
Spa/Hot Tub Built-In
Stories
2
View
Bay, Bay Bridge, City, City Lights, Mt Tamalpais, Pasture, River, Vineyard
Financial
Map
Community
- Address2955 Herzog Drive Petaluma CA
- CityPetaluma
- CountySonoma
- Zip Code94954
Subdivisions in Petaluma
Market Summary
Current real estate data for Single Family in Petaluma as of Aug 24, 2026
61
Single Family Listed
63
Avg DOM
812
Avg $ / SqFt
$1,890,566
Avg List Price
Property Summary
- 2955 Herzog Drive Petaluma CA is a Single Family for sale in Petaluma, CA, 94954. It is listed for $11,100,000 and features 5 beds, 6 baths, and has approximately 6,915 square feet of living space.The current price per square foot is $1,605. The average price per square foot for Single Family listings in Petaluma is $812. The average listing price for Single Family in Petaluma is $1,890,566.
Similar Listings Nearby

Copyright 2026, Bay Area Real Estate Information Services, Inc. All Rights Reserved. Listing courtesy of Jamie Spratling at Sotheby’s International Realty
2955 Herzog Drive
Petaluma, CA