
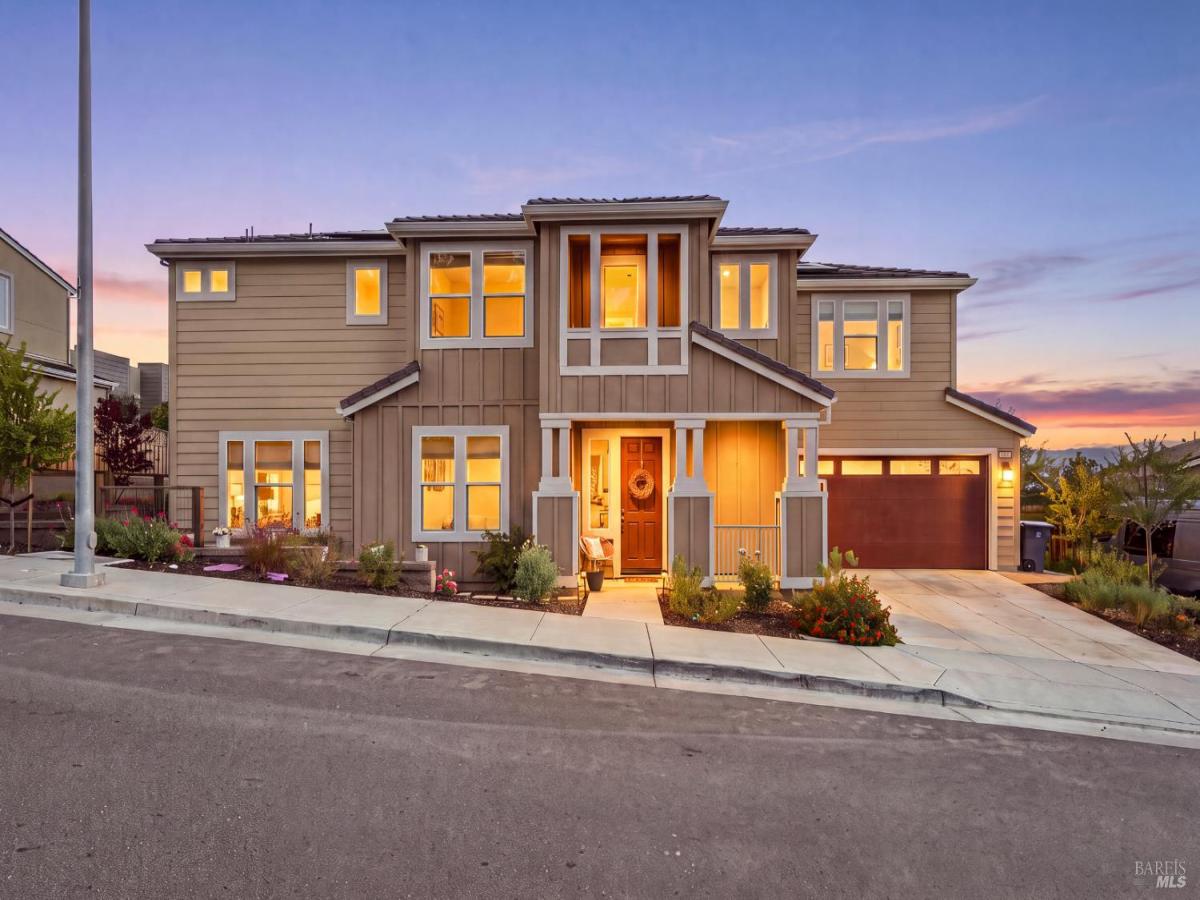
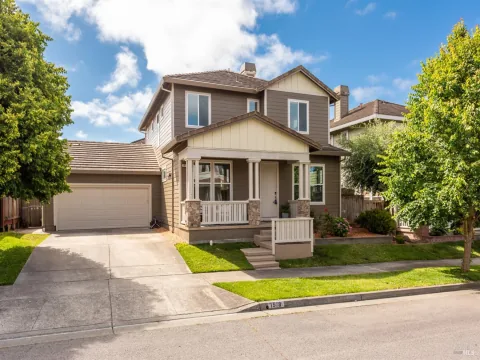
Welcome to this thoughtfully designed and extensively upgraded five bedroom, three bathroom home where modern finishes meet warm, curated interiors. Flooded with incredible natural light, every space feels bright, open, and inviting. An always desired main level bedroom and full bathroom offer fabulous flexibility for guests, a playroom, or home office. Upstairs, the spacious loft creates the perfect second living area, workspace, or movie-night retreat – endless space lending to endless opportunities. At the heart of the home, the tastefully appointed kitchen is both stunning and highly functional, featuring a gorgeous backsplash, generous island seating, and plentiful storage. The open concept layout flows seamlessly into the living and dining spaces, creating the perfect setting for everyday living, effortless entertaining, and making memories for years to come. Thoughtful, stylish, and intentional details elevate every room, setting this home apart within the community. From custom trim accent walls and stunning wallpaper to gorgeous light fixtures that seamlessly balance contemporary design with a warm, welcoming feel, every finish has been carefully selected to create a home that is as beautiful as it is cozy. Step outside to a backyard that’s ready to enjoy, complete with space for outdoor dining, artificial turf for year-round play, raised garden beds, and a relaxing fire pit – ideal for gathering with family and friends while enjoying warm Petaluma summer evenings. With fully paid solar, a finished garage featuring epoxy floors and painted walls, and countless upgrades throughout, this exceptional home offers an idyllic blend of beauty, function, and modern living. Situated on a corner lot in a sought-after West Petaluma community with spectacular neighborhood amenities – including multiple parks, a clubhouse, and expansive green spaces – and just minutes from the vibrant shops, delicious restaurants, and the distinct charm that make historic downtown Petaluma so beloved, this home really does have it all.
Listing Provided Courtesy of Sold by J+J Aument Watson Team at Vanguard Properties
Property Details
Price:
$1,175,000
MLS #:
326067046
Status:
Active
Beds:
5
Baths:
3
Type:
Single Family
Subtype:
Single Family Residence
Neighborhood:
petalumawest
Finished Sq Ft:
2,650
Lot Size:
4,748 sqft / 0.11 acres (approx)
Year Built:
2023
See this Listing
Schools
Interior
Bathrooms
3 Full Bathrooms
Cooling
Central Air
Heating
Central
Laundry Features
Hookups Only, Upper Level
Levels
Two
Exterior
Association Amenities
Clubhouse, Game Court Exterior, Park
Garage Spaces
2
Lot Features
Corner Lot
Parking Features
Attached, Garage Door Opener, Inside Entrance
Parking Spots
4
Parking Total
4
Stories
2
Financial
HOA Fee
$170
HOA Fee Frequency
Monthly
HOA Includes
Common Areas, Maintenance Grounds
HOA Name
Sterling Hills
HOA Phone
707-541-6233
Map
Community
- Address547 Sapphire Street Petaluma CA
- CityPetaluma
- CountySonoma
- Zip Code94952
Subdivisions in Petaluma
Market Summary
Current real estate data for Single Family in Petaluma as of Aug 24, 2026
61
Single Family Listed
63
Avg DOM
812
Avg $ / SqFt
$1,890,566
Avg List Price
Property Summary
- 547 Sapphire Street Petaluma CA is a Single Family for sale in Petaluma, CA, 94952. It is listed for $1,175,000 and features 5 beds, 3 baths, and has approximately 2,650 square feet of living space, and was originally constructed in 2023. The current price per square foot is $443. The average price per square foot for Single Family listings in Petaluma is $812. The average listing price for Single Family in Petaluma is $1,890,566.
Similar Listings Nearby

Copyright 2026, Bay Area Real Estate Information Services, Inc. All Rights Reserved. Listing courtesy of Sold by J+J Aument Watson Team at Vanguard Properties
547 Sapphire Street
Petaluma, CA