
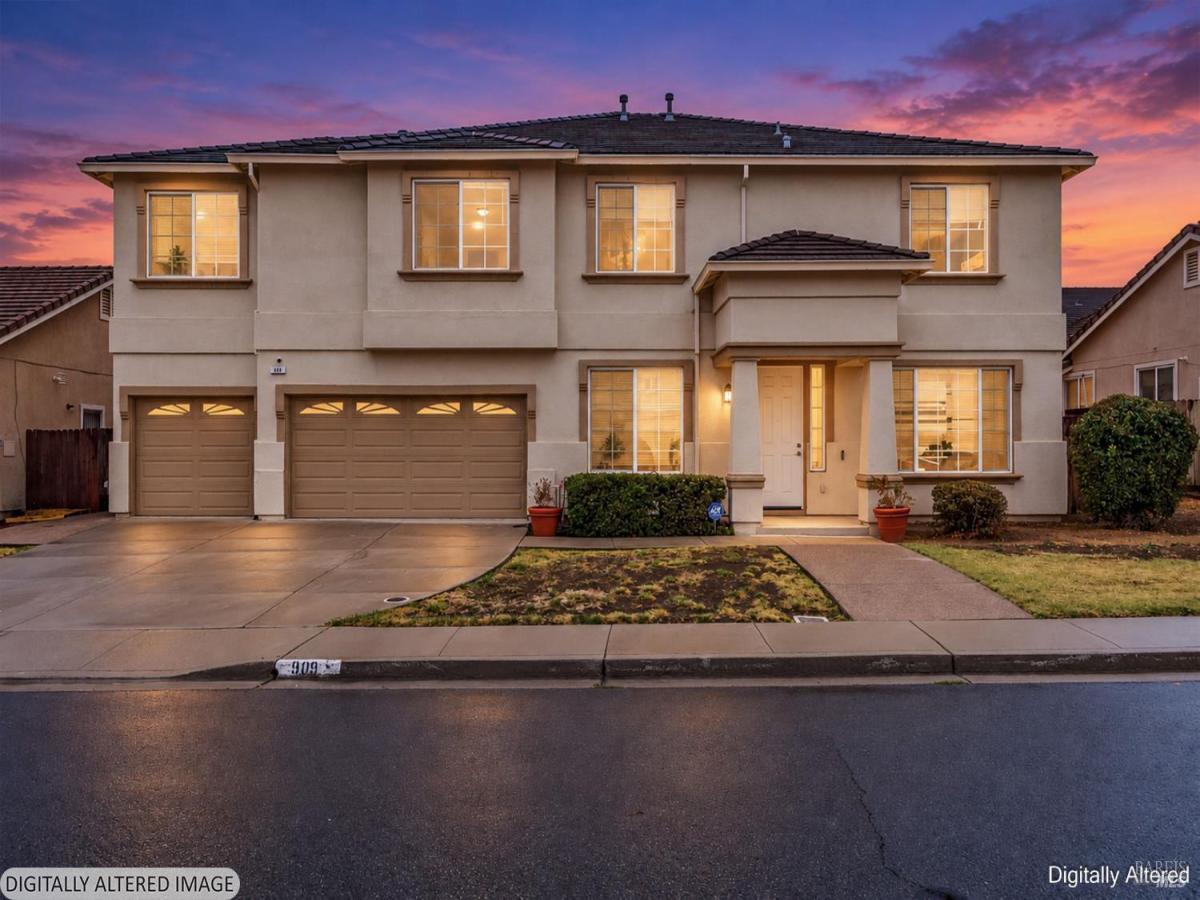
Located in the highly soughtafter Highlands Ranch community, this exceptional 7-bedroom, 5-bathroom home, offers 4,347 square feet of spacious and versatile living. Highlights include a unique in-law suite, a 3-car garage, fresh interior paint, and two recently installed A/C units. Step inside to an inviting open-concept floor plan featuring formal living and dining rooms. The gourmet kitchen is designed for both everyday living and entertaining, boasting granite countertops, double ovens, a spacious pantry, and a large center island with bar seating. Upstairs, spacious primary suite, featuring double-door entry, two mirrored walk-in closets, and a cozy gas fireplace. The upper level also includes three additional bedrooms, a full hall bathroom, and a Jack-and-Jill bathroom with dual sinks. Adding exceptional versatility, the private in-law suite features a generously sized bedroom, a full bathroom with a double vanity, a convenient coat closet, and a mini wet barideal for extended family, guests, or multi-generational families. Set on a level 6,600-square-foot lot, the backyard offers a low-maintenance outdoor space with paved surfaces and beautiful mosaic stone retaining walls and a Gorgeous garden. Enjoy a convenient location near a variety of shopping and dining options, with easy access to I-4 and Kirker Pass Road. Combining generous living space, thoughtful updates, and a flexible floor plan, this Highlands Ranch home offers comfort and functionality for all Welcome Home
Listing Provided Courtesy of Viktor Holmsten at Twin Oaks Real Estate INC
Property Details
Price:
$870,000
MLS #:
326088224
Status:
Active
Beds:
7
Baths:
5
Type:
Single Family
Subtype:
Single Family Residence
Neighborhood:
pittsburg
Finished Sq Ft:
4,347
Lot Size:
6,599 sqft / 0.15 acres (approx)
Year Built:
2004
See this Listing
Schools
School District:
Pittsburg Unified
Interior
Appliances
Dishwasher, Double Oven, Gas Water Heater, Microwave
Bathrooms
5 Full Bathrooms
Cooling
Central Air, MultiZone
Fireplaces Total
1
Flooring
Carpet, Laminate
Heating
Central, MultiZone
Laundry Features
Dryer Included, Ground Floor, Inside Room, Washer Included
Levels
Two
Exterior
Construction Materials
Stucco
Fencing
Full
Green Energy Efficient
Appliances
Lot Features
Curb(s)
Parking Features
Attached, Garage Faces Front, Inside Entrance
Roof
Shingle
Stories
2
Financial
Map
Community
- Address909 Promenade Drive Pittsburg CA
- CityPittsburg
- CountyContra Costa
- Zip Code94565
Market Summary
Current real estate data for Single Family in Pittsburg as of Oct 30, 2026
2
Single Family Listed
109
Avg DOM
308
Avg $ / SqFt
$760,000
Avg List Price
Property Summary
- 909 Promenade Drive Pittsburg CA is a Single Family for sale in Pittsburg, CA, 94565. It is listed for $870,000 and features 7 beds, 5 baths, and has approximately 4,347 square feet of living space, and was originally constructed in 2004. The current price per square foot is $200. The average price per square foot for Single Family listings in Pittsburg is $308. The average listing price for Single Family in Pittsburg is $760,000.
Similar Listings Nearby

Copyright 2026, Bay Area Real Estate Information Services, Inc. All Rights Reserved. Listing courtesy of Viktor Holmsten at Twin Oaks Real Estate INC
909 Promenade Drive
Pittsburg, CA