
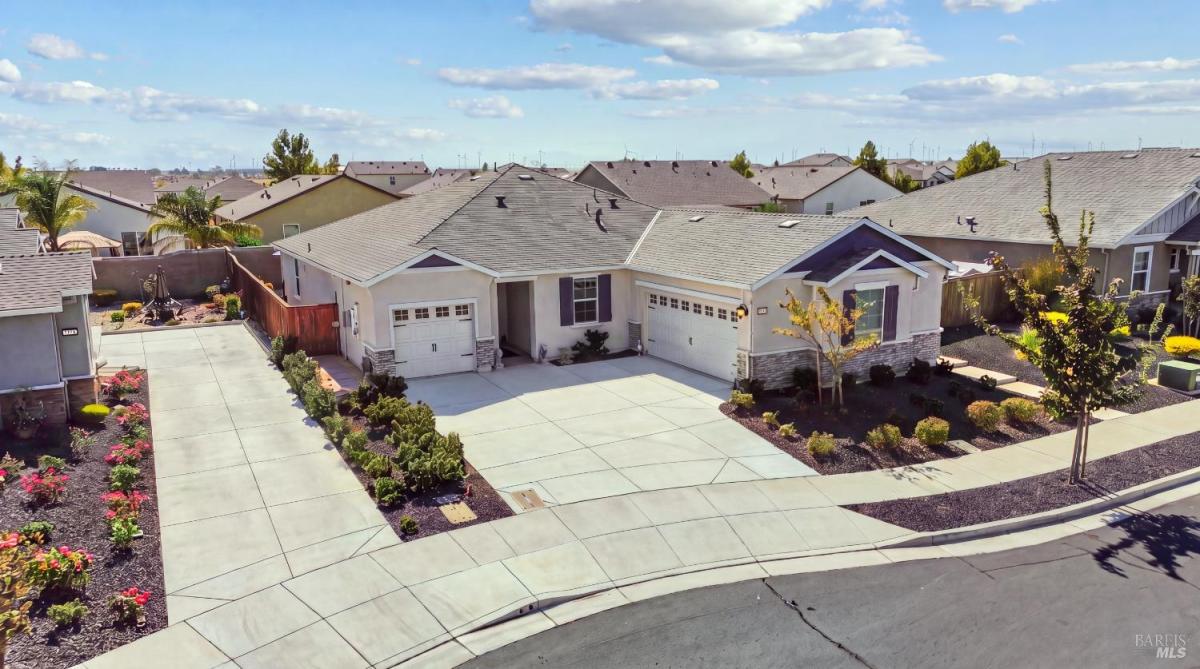
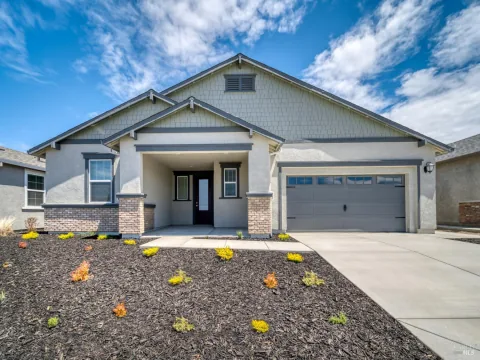
Seller is offering concessions toward buyer closing costs with an acceptable offer. A rare opportunity to own the limited Sullivan floor plan on one of Summit at Liberty’s most desirable lots! Offering 2,195 square feet of thoughtfully designed single-story living, this home features three bedrooms, two bathrooms, a versatile flex room, a hard-to-find three-car garage AND owned solar. Added distance between neighboring homes provides an extra sense of space and privacy, while the fully landscaped yard is already complete and ready to enjoy. Inside, the open-concept design connects the kitchen, dining and living areas, creating a bright and inviting space for everyday living and entertaining. The chef-ready kitchen features granite countertops, real wood cabinets, energy-efficient gas appliances, generous cabinetry and a large center island. The spacious primary suite includes a walk-in closet and private bathroom with separate dual sinks, a soaking tub and an extended shower. Additional features include a large indoor laundry room with cabinets and a sink. Enjoy resort-style living in this gated active adult community with access to Club Liberty’s swimming, fitness facilities, pickleball, tennis, bocce ball, walking paths, social spaces and more. . Why wait for new construction when this move-in-ready home is available now?
Listing Provided Courtesy of Prestlie Hagar at eXp Realty of Northern California, Inc
Property Details
Price:
$589,900
MLS #:
326083042
Status:
Active
Beds:
3
Baths:
2
Type:
Single Family
Subtype:
Single Family Residence
Neighborhood:
riovista
Finished Sq Ft:
2,195
Lot Size:
7,270 sqft / 0.17 acres (approx)
Year Built:
2022
See this Listing
Schools
School District:
River Delta Unified
Interior
Appliances
Dishwasher, Disposal, Free-Standing Gas Oven, Free-Standing Gas Range, Range Hood, Microwave, Plumbed For Ice Maker
Bathrooms
2 Full Bathrooms
Cooling
Central Air
Flooring
Carpet
Heating
Central, Electric, Gas
Interior Features
Storage
Laundry Features
Cabinets, Gas Hook-Up, Hookups Only, Inside Room, Sink
Levels
One
Exterior
Architectural Style
Contemporary, Craftsman, Ranch
Association Amenities
Clubhouse, Dog Park, Gym, Pool, Racquetball Court, Rec Room w/Fireplace, Spa/Hot Tub, Tennis Court(s), Workshop Area, See Remarks
Community
55+
Construction Materials
Brick, Stucco
Fencing
Back Yard, Full, Masonry, Wood
Garage Spaces
3
Green Energy Efficient
Appliances, Cooling, Heating, Water Heater, Windows
Lot Features
Auto Sprinkler F&R, Close to Clubhouse, Curb(s)/Gutter(s), Gated Community, Landscape Back, Landscape Front, Low Maintenance
Parking Features
Attached, Garage Door Opener, Garage Faces Front
Parking Spots
5
Parking Total
5
Patio And Porch Features
Covered Patio
Roof
Composition
Senior Community YN
1
Stories
1
Window Features
Double Pane Windows, Low E Glass Full
Financial
HOA Fee
$300
HOA Fee Frequency
Monthly
HOA Includes
Common Areas, Maintenance Grounds, Management, Organized Activities, Pool, Recreation Facility, Security
HOA Name
First Service Residential
HOA Phone
800-428-5588
Map
Community
- Address4545 Prairie Path Rio Vista CA
- CityRio Vista
- CountySolano
- Zip Code94571
Subdivisions in Rio Vista
Market Summary
Current real estate data for Single Family in Rio Vista as of Oct 31, 2026
73
Single Family Listed
89
Avg DOM
286
Avg $ / SqFt
$500,566
Avg List Price
Property Summary
- 4545 Prairie Path Rio Vista CA is a Single Family for sale in Rio Vista, CA, 94571. It is listed for $589,900 and features 3 beds, 2 baths, and has approximately 2,195 square feet of living space, and was originally constructed in 2022. The current price per square foot is $269. The average price per square foot for Single Family listings in Rio Vista is $286. The average listing price for Single Family in Rio Vista is $500,566.
Similar Listings Nearby

Copyright 2026, Bay Area Real Estate Information Services, Inc. All Rights Reserved. Listing courtesy of Prestlie Hagar at eXp Realty of Northern California, Inc
4545 Prairie Path
Rio Vista, CA