
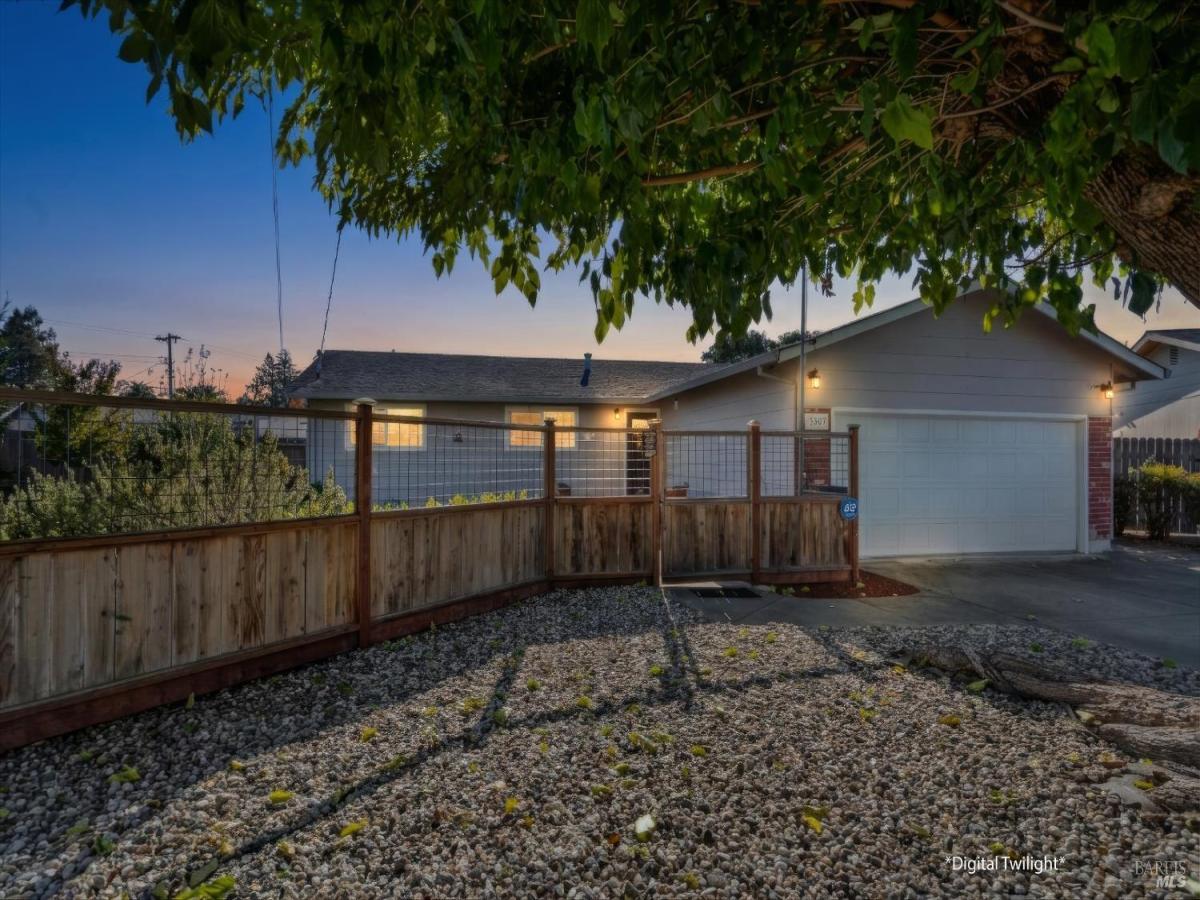
Single-level 4BR/2BA home on a quiet, lightly traveled street, with gorgeous fenced yards wrapping the front, side, and back on an approx. 8,000 sq ft lot. Set on the inside corner of a gentle bend, the lot widens toward the back for a generous yard. Manicured landscaping includes front and back lawns, flower beds, a raised garden bed, and fruit trees: peach, plum, and mini apple, plus a grapevine. Neighboring homes are all single-level, which adds to the privacy. The dining room opens directly to a wood deck, an easy link between indoor and outdoor living. Inside, approx. 1,544 sq ft includes an extended and remodeled kitchen with modern floor-to-ceiling cabinetry, a matching pantry, extended countertops, and a built-in table that doubles as a workshop or craft desk. Stainless steel refrigerator and dishwasher, plus a gas range. The family room centers on a wood-burning fireplace, with a TV location above it that’s already wired. Comfort features include air conditioning, dual-pane windows, and ceiling fans. 2-car garage. Close to Technology Middle School, Technology High School, El Camino High School, Benicia Park, the SMART pathway, the Cotati SMART station, and Oliver’s Market.
Listing Provided Courtesy of Annaliese Hiatt Quisisem at Ajility Real Estate
Property Details
Price:
$689,000
MLS #:
326090256
Status:
Active
Beds:
4
Baths:
2
Type:
Single Family
Subtype:
Single Family Residence
Neighborhood:
cotatirohnertpark
Finished Sq Ft:
1,544
Lot Size:
8,002 sqft / 0.18 acres (approx)
Year Built:
1965
See this Listing
Schools
Interior
Appliances
Dishwasher, Disposal, Free-Standing Gas Oven, Gas Water Heater, Microwave
Bathrooms
2 Full Bathrooms
Cooling
Ceiling Fan(s), Central Air
Fireplaces Total
1
Flooring
Carpet, Tile, Wood
Heating
Central, Fireplace(s)
Laundry Features
Dryer Included, In Garage, Washer Included
Levels
One
Exterior
Architectural Style
Ranch
Construction Materials
Wood Siding
Fencing
Wood
Garage Spaces
2
Lot Features
Auto Sprinkler F&R, Landscape Back, Landscape Front, Street Lights
Open Parking Spaces
3
Other Structures
Storage
Parking Features
Attached, Garage Door Opener, Garage Faces Front, Guest, Inside Entrance, Side-by-Side
Parking Spots
4
Parking Total
4
Patio And Porch Features
Front Porch, Uncovered Deck
Roof
Composition
Security Features
Carbon Monoxide Detector(s), Double Strapped Water Heater, Smoke Detector(s)
Stories
1
Window Features
Double Pane Windows
Financial
Map
Community
- Address7387 Barbi Lane Rohnert Park CA
- CityRohnert Park
- CountySonoma
- Zip Code94928
Subdivisions in Rohnert Park
Market Summary
Current real estate data for Single Family in Rohnert Park as of Oct 29, 2026
25
Single Family Listed
34
Avg DOM
436
Avg $ / SqFt
$754,600
Avg List Price
Property Summary
- 7387 Barbi Lane Rohnert Park CA is a Single Family for sale in Rohnert Park, CA, 94928. It is listed for $689,000 and features 4 beds, 2 baths, and has approximately 1,544 square feet of living space, and was originally constructed in 1965. The current price per square foot is $446. The average price per square foot for Single Family listings in Rohnert Park is $436. The average listing price for Single Family in Rohnert Park is $754,600.
Similar Listings Nearby

Copyright 2026, Bay Area Real Estate Information Services, Inc. All Rights Reserved. Listing courtesy of Annaliese Hiatt Quisisem at Ajility Real Estate
7387 Barbi Lane
Rohnert Park, CA