
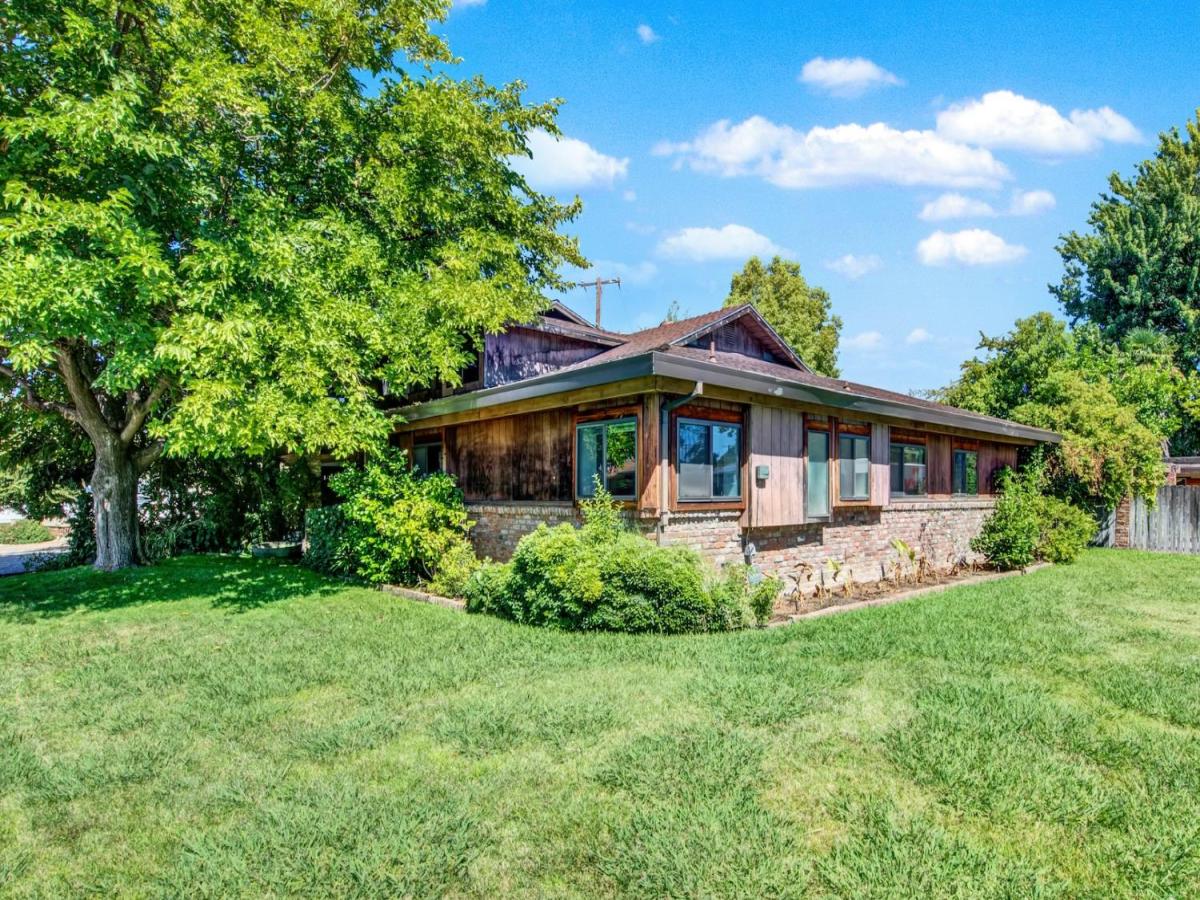
Forget the cookie cutter floor plans. Three living areas, open beam ceilings built with purpose, and a floor plan that goes its own direction. Just over 3,200 square feet on a corner lot with established trees, four bedrooms, three full baths, three separate entrances. The main floor is built for a house full of people. Two of the three living areas are on this level, so nobody has to negotiate over the television. A formal dining room with sliding glass doors that make it easy to move dinner or a party outdoors. Between the dining and living space sits a wood burning fireplace you can see from both sides. The kitchen is open to everything, with cabinets everywhere you look, and a pantry and laundry room tucked behind it that opens to the back yard. Skylights light up the rooms throughout the home, ceiling fans keep the air moving, and the laminate and carpet flooring has been updated. The main level primary is genuinely large. Walk in closet, a second closet on top of that, mirrored doors on both. The bathroom has been nicely refreshed with new flooring and a new shower enclosure. Upstairs is laid out like a home of its own. Living area, kitchenette possibilities, a second primary bedroom with a full bath, and two sliders opening to the balcony. Parents, grown kids, a long term guest, or a tenant, depending on your situation. Out back, the yard is generous and yard work will not consume your weekends. Out front there is a covered carport, plus an attached workshop, or a storage room, whatever you want to call it. The side yard has plenty of room for all of life’s extras. Traditional bones, unusual layout, room for more than one generation to live comfortably. Love this Clever Creation. Unique and of a Kind! Come Take a Tour….
Listing Provided Courtesy of Renee M Neuman at Coldwell Banker Kappel Gateway Realty
Property Details
Price:
$559,950
MLS #:
226090840
Status:
Active
Beds:
4
Baths:
3
Type:
Single Family
Subtype:
Single Family Residence
Neighborhood:
10821
Finished Sq Ft:
3,210
Lot Size:
7,405 sqft / 0.17 acres (approx)
Year Built:
1950
See this Listing
Schools
School District:
San Juan Unified
Interior
Appliances
Built-In Electric Oven
Bathrooms
3 Full Bathrooms
Cooling
Window Unit(s), Central Air, Ceiling Fan(s)
Fireplaces Total
1
Flooring
Simulated Wood, Carpet
Heating
Fireplace(s), Fireplace Insert
Laundry Features
Inside Area, Hookups Only, Ground Floor
Levels
Two
Exterior
Architectural Style
Traditional
Construction Materials
Wood Siding, Brick
Fencing
Masonry, Wood
Lot Features
Corner Lot
Other Structures
Workshop, Storage
Parking Features
Uncovered Parking Spaces 2+, Side-by-Side, No Garage
Patio And Porch Features
Uncovered Patio
Roof
Composition
Security Features
Secured Access
Stories
2
Financial
Map
Community
- Address2225 Franco Lane Sacramento CA
- CitySacramento
- CountySacramento
- Zip Code95821
Subdivisions in Sacramento
Market Summary
Current real estate data for Single Family in Sacramento as of Aug 24, 2026
17
Single Family Listed
73
Avg DOM
337
Avg $ / SqFt
$561,644
Avg List Price
Property Summary
- 2225 Franco Lane Sacramento CA is a Single Family for sale in Sacramento, CA, 95821. It is listed for $559,950 and features 4 beds, 3 baths, and has approximately 3,210 square feet of living space, and was originally constructed in 1950. The current price per square foot is $174. The average price per square foot for Single Family listings in Sacramento is $337. The average listing price for Single Family in Sacramento is $561,644.
Similar Listings Nearby

Copyright 2026, Bay Area Real Estate Information Services, Inc. All Rights Reserved. Listing courtesy of Renee M Neuman at Coldwell Banker Kappel Gateway Realty
2225 Franco Lane
Sacramento, CA