
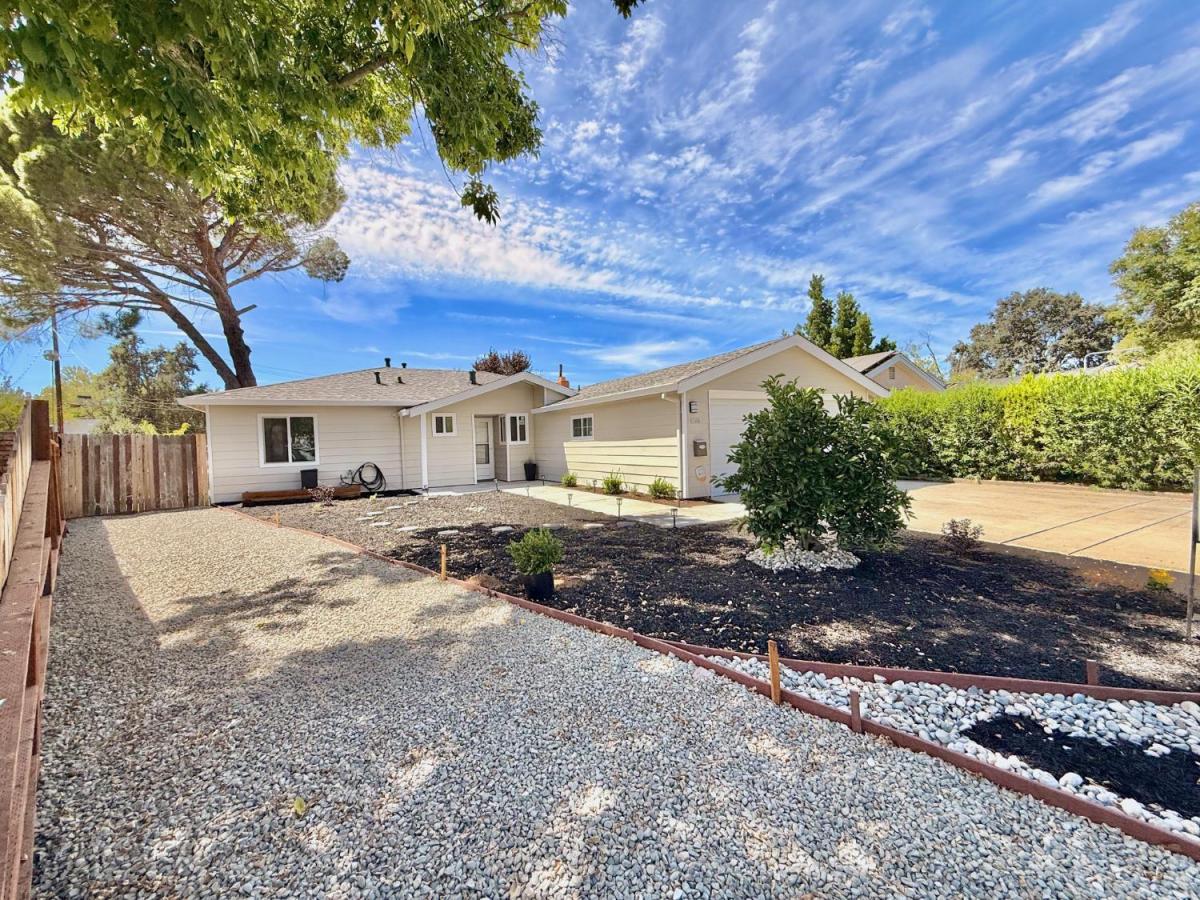
Move-in ready 3-bedroom, 2-bathroom home situated on a premium, oversized pie-shaped lot just shy of a 1/4 acre. Located on the desirable bend of a quiet circle, this turnkey property welcomes you with fresh interior paint, modern laminate flooring, and beautifully updated kitchen and bathrooms. Substantially updated home in the area, all new interior and exterior paint, updated landscaping and drip system install, roofing improvements and overlay on porch roof, updated attic venting, ducting and insulation, electric panel, stone electric fireplace, fully renovated bathroom and kitchen, canned lighting, ceiling fans as well as new central air. The thoughtful layout maximizes space, making it completely move-in ready for its next owner. So many upgrades from new concrete walk way, newer windows and main electrical panel as well as canned lighting. and Parking and storage are a breeze with the attached 2-car garage and a spacious 2-car driveway.The true highlight of this property is the expansive, fully fenced backyard. Because of the unique pie-shaped lot, the outdoor space widens significantly to create a private oasis. The yard comes complete with a built-in playground structure, a dedicated garden area for your green thumb, and a beautiful mature shade tree perfect for warm afternoons. This massive outdoor space offers ultimate peace of mind and endless room to run for both two-legged and four-legged family members and friends.
Listing Provided Courtesy of Roxanne Mercer at Roxanne Mercer Real Estate
Property Details
Price:
$469,000
MLS #:
226106493
Status:
Active
Beds:
3
Baths:
2
Type:
Single Family
Subtype:
Single Family Residence
Neighborhood:
10841
Finished Sq Ft:
1,122
Lot Size:
10,454 sqft / 0.24 acres (approx)
Year Built:
1959
See this Listing
Schools
School District:
Twin Rivers Unified
Interior
Appliances
Microwave, Gas Water Heater, Free-Standing Refrigerator, Free-Standing Gas Range
Bathrooms
2 Full Bathrooms
Cooling
Central Air, Ceiling Fan(s)
Fireplaces Total
1
Flooring
Laminate
Heating
Central
Laundry Features
In Garage, Hookups Only
Levels
One
Exterior
Construction Materials
Wood, Concrete, Metal Siding, Aluminum Siding
Fencing
Wood, Back Yard
Garage Spaces
2
Lot Features
Shape Regular, Private
Open Parking Spaces
2
Other Structures
Outbuilding, Shed(s)
Parking Features
Garage Faces Front, Attached
Roof
Composition
Security Features
Smoke Detector(s), Carbon Monoxide Detector(s)
Stories
1
Financial
Map
Community
- Address4566 Freeway Circle Sacramento CA
- CitySacramento
- CountySacramento
- Zip Code95841
Subdivisions in Sacramento
Market Summary
Current real estate data for Single Family in Sacramento as of Oct 30, 2026
18
Single Family Listed
84
Avg DOM
344
Avg $ / SqFt
$478,127
Avg List Price
Property Summary
- 4566 Freeway Circle Sacramento CA is a Single Family for sale in Sacramento, CA, 95841. It is listed for $469,000 and features 3 beds, 2 baths, and has approximately 1,122 square feet of living space, and was originally constructed in 1959. The current price per square foot is $418. The average price per square foot for Single Family listings in Sacramento is $344. The average listing price for Single Family in Sacramento is $478,127.
Similar Listings Nearby

Copyright 2026, Bay Area Real Estate Information Services, Inc. All Rights Reserved. Listing courtesy of Roxanne Mercer at Roxanne Mercer Real Estate
4566 Freeway Circle
Sacramento, CA