
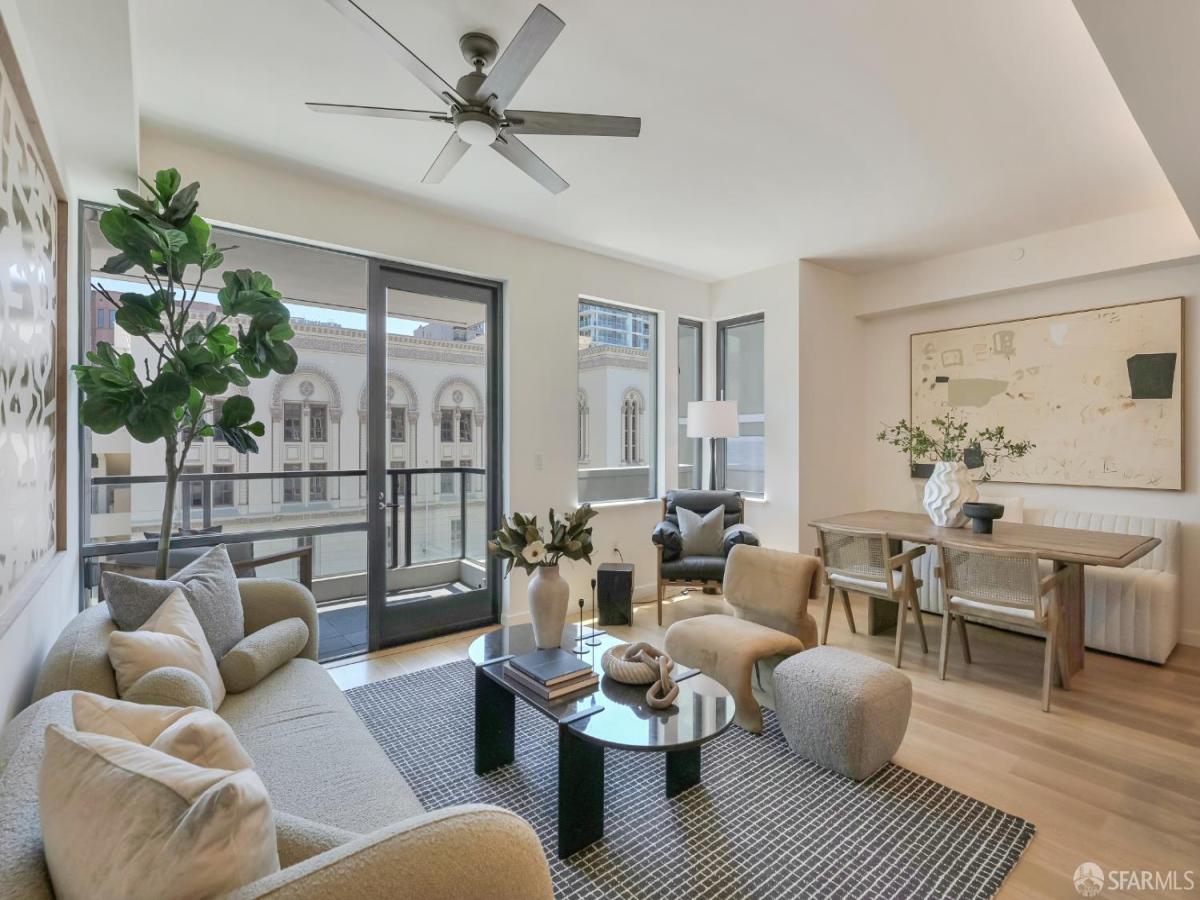
Sophisticated Pacific Heights living awaits at LuXe. This beautifully appointed south-facing 2 bedroom, 2 bath residence offers 1,053 sq. ft. of contemporary living space, exceptional natural light, refined finishes, private outdoor space, and the rare convenience of 2 parking spaces. The open-concept great room is designed for both comfortable everyday living and entertaining, with floor-to-ceiling windows and seamless living and dining areas opening to a private terrace. The chef’s kitchen features sleek Studio Becker cabinetry, Caesarstone countertops, a generous center island with breakfast seating, Thermador gas cooktop and oven, Bosch dishwasher, paneled Sub-Zero refrigerator, and wine refrigerator. The spacious primary suite includes a custom California Closets walk-in wardrobe and an elegant bath finished with Italian porcelain tile, dual vanity, Hansgrohe fixtures, large frameless glass walk-in shower, and radiant heated floors. The north-facing second bedroom enjoys a charming peek of the Bay and offers excellent flexibility as a guest room, home office, or nursery. The adjacent second full bath also features radiant heated flooring. Additional highlights include wide-plank hardwood floors, Bosch in-unit washer and dryer, custom window coverings, abundant storage, 2 parking spaces, and a private storage cabinet mounted within the garage. Wi-Fi connectivity in the secured garage adds another level of convenience. LuXe offers an attended lobby with front desk service, resident lounge, landscaped outdoor patio with barbecue, bicycle storage, elevator, and secure building entry. Ideally located at the crossroads of Pacific Heights, Russian Hill, and Cow Hollow, with easy access to the restaurants, cafs, boutiques, and neighborhood amenities of Union, Fillmore, and Polk Streets, as well as Bi-Rite Market and Lafayette Park. Convenient access to downtown, the waterfront, and the Golden Gate Bridge completes this exceptional city residence.
Listing Provided Courtesy of Ken Dara at Engel & Volkers San Francisco
Property Details
Price:
$1,795,000
MLS #:
426156432
Status:
Active
Beds:
2
Baths:
2
Type:
Condo
Subtype:
Condominium
Neighborhood:
sfdistrict7
Finished Sq Ft:
1,053
Lot Size:
13,547 sqft / 0.31 acres (approx)
Year Built:
2016
See this Listing
Schools
Interior
Appliances
Wine Refrigerator, Range Hood, Disposal, Dishwasher, Built-In Refrigerator, Built-In Gas Range, Built-In Gas Oven
Bathrooms
2 Full Bathrooms
Cooling
Ceiling Fan(s)
Flooring
Wood, Stone, Carpet
Laundry Features
Laundry Closet
Levels
One
Exterior
Association Amenities
Clubhouse, Barbecue
Parking Features
Underground, Side-by-Side, Garage Door Opener, Assigned
Parking Spots
2
Parking Total
2
Security Features
Smoke Detector(s), Carbon Monoxide Detector(s)
View
Water, Bay
Financial
HOA Fee
$1,547
HOA Fee Frequency
Monthly
HOA Includes
Water, Trash, Management, Maintenance Grounds, Maintenance Structure, Homeowners Insurance, Door Person
Map
Community
- Address1650 Broadway #504 San Francisco CA
- CitySan Francisco
- CountySan Francisco
- Zip Code94109
Market Summary
Current real estate data for Condo in San Francisco as of Aug 24, 2026
12
Condo Listed
54
Avg DOM
1,661
Avg $ / SqFt
$3,237,658
Avg List Price
Property Summary
- 1650 Broadway #504 San Francisco CA is a Condo for sale in San Francisco, CA, 94109. It is listed for $1,795,000 and features 2 beds, 2 baths, and has approximately 1,053 square feet of living space, and was originally constructed in 2016. The current price per square foot is $1,705. The average price per square foot for Condo listings in San Francisco is $1,661. The average listing price for Condo in San Francisco is $3,237,658.
Similar Listings Nearby

Copyright 2026, Bay Area Real Estate Information Services, Inc. All Rights Reserved. Listing courtesy of Ken Dara at Engel & Volkers San Francisco
1650 Broadway #504
San Francisco, CA