
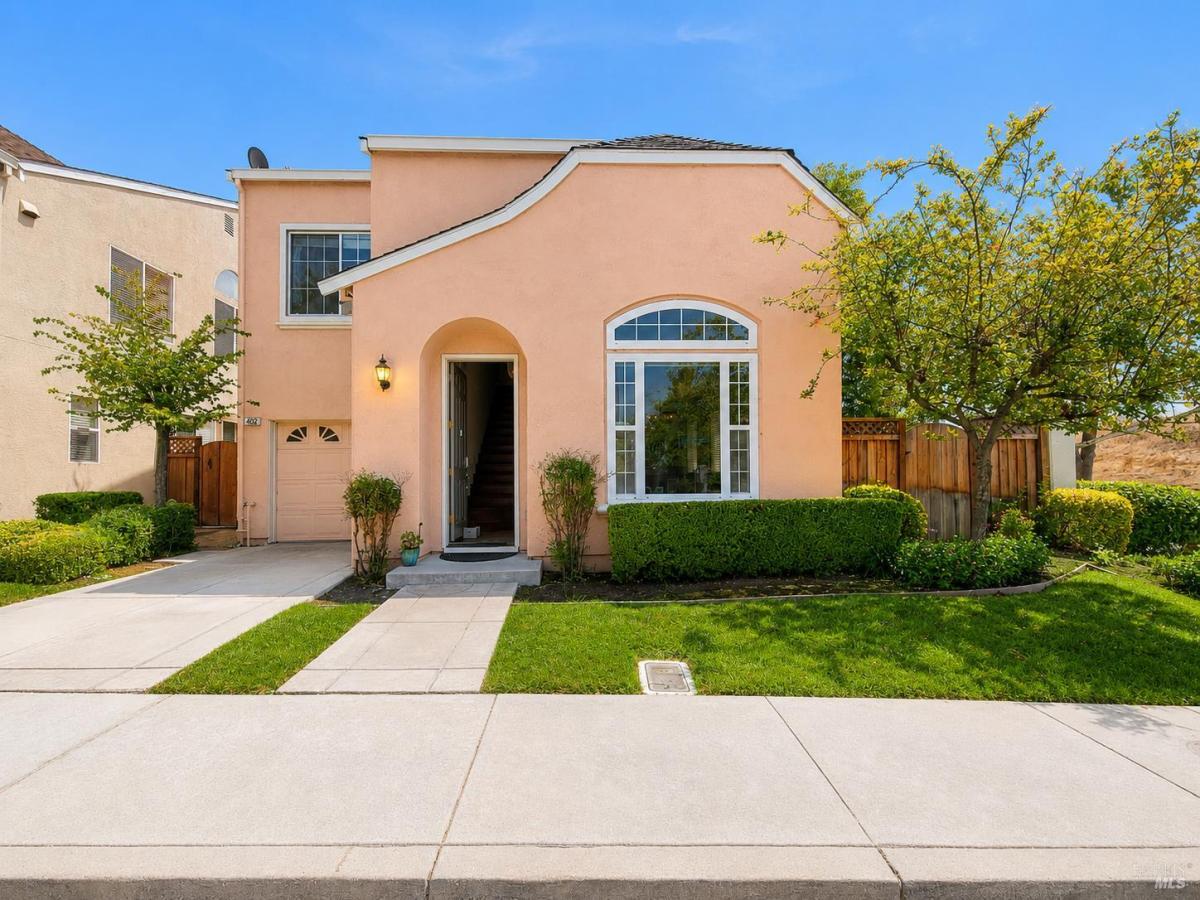
This charming two-story detached contemporary home is ideally situated in the sought-after Santa Teresa/Basking Ridge Community. The desirable Corner-Lot setting provides additional privacy and separation from neighboring homes and conveniently sits across the street from Coyote Creek Trail enhancing the home’s overall sense of space. Soaring ceilings create an open, welcoming atmosphere equipped with a dramatic Arched Picture Window that brings in an abundance of natural light. The spacious kitchen flows naturally toward the dining and family areas creating an inviting open-concept environment and features Granite Countertops, a Center Island, Elegant Halo Lighting, Recessed Lighting & Stainless-Steel Appliances w/ gas range. The private backyard features low-maintenance Artificial Turf & attractive Pavers with sliding doors that connect the home and garage directly to the backyard making outdoor entertaining and relaxation especially convenient. Additional features include Central A/C, Dual-Pane Windows, Skylight, and an Attached Two Car Tandem Garage with additional driveway space. HOA Community includes Swimming Pool with changing area, an 8 Acre Neighborhood Park with Picnic Tables, Dog Park, BBQ Pits, and Dual Youth Playgrounds + A short walk to the prestigious Ledesma Elementary School (9/10 Zillow Ranking)
Listing Provided Courtesy of Ash Singh at Pacific Bay Lending Inc
Property Details
Price:
$1,199,000
MLS #:
326070469
Status:
Active
Beds:
4
Baths:
3
Type:
Single Family
Subtype:
Single Family Residence
Subdivision:
Basking Ridge
Neighborhood:
santateresa
Finished Sq Ft:
1,643
Lot Size:
3,001 sqft / 0.07 acres (approx)
Year Built:
1997
See this Listing
Schools
School District:
East Side Union High
Interior
Appliances
Dishwasher, Disposal, Free-Standing Gas Range, Free-Standing Refrigerator, Gas Water Heater, Microwave, Self Cleaning Oven
Bathrooms
2 Full Bathrooms
Cooling
Ceiling Fan(s), Central Air
Fireplaces Total
1
Flooring
Tile
Heating
Central, Natural Gas
Laundry Features
Dryer Included, Ground Floor, In Garage, Sink, Washer Included
Levels
Two
Exterior
Architectural Style
Contemporary
Association Amenities
Dog Park, Greenbelt, Park, Playground, Pool
Construction Materials
Stucco
Fencing
Back Yard, Fenced
Garage Spaces
2
Lot Features
Auto Sprinkler Front, Corner Lot, Grass Artificial, Low Maintenance
Open Parking Spaces
1
Parking Features
Attached, Garage Door Opener, Garage Faces Front, Guest, Tandem, Uncovered Parking Space
Parking Spots
3
Parking Total
3
Roof
Composition
Security Features
Carbon Monoxide Detector(s), Double Strapped Water Heater, Smoke Detector(s)
Stories
2
View
Garden/Greenbelt, Park/Greenbelt
Window Features
Double Pane Windows, Window Coverings, Screens
Financial
HOA Fee
$200
HOA Fee Frequency
Monthly
HOA Includes
Maintenance Grounds
HOA Name
Basking Ridge HOA
HOA Phone
408-226-4800
Map
Community
- Address402 Chelsea Xing San Jose CA
- SubdivisionBasking Ridge
- CitySan Jose
- CountySanta Clara
- Zip Code95138
Market Summary
Current real estate data for Single Family in San Jose as of Aug 25, 2026
3
Single Family Listed
31
Avg DOM
1,560
Avg $ / SqFt
$2,222,667
Avg List Price
Property Summary
- Located in the Basking Ridge subdivision, 402 Chelsea Xing San Jose CA is a Single Family for sale in San Jose, CA, 95138. It is listed for $1,199,000 and features 4 beds, 3 baths, and has approximately 1,643 square feet of living space, and was originally constructed in 1997. The current price per square foot is $730. The average price per square foot for Single Family listings in San Jose is $1,560. The average listing price for Single Family in San Jose is $2,222,667.
Similar Listings Nearby
Copyright 2026, Bay Area Real Estate Information Services, Inc. All Rights Reserved. Listing courtesy of Ash Singh at Pacific Bay Lending Inc
402 Chelsea Xing
San Jose, CA