
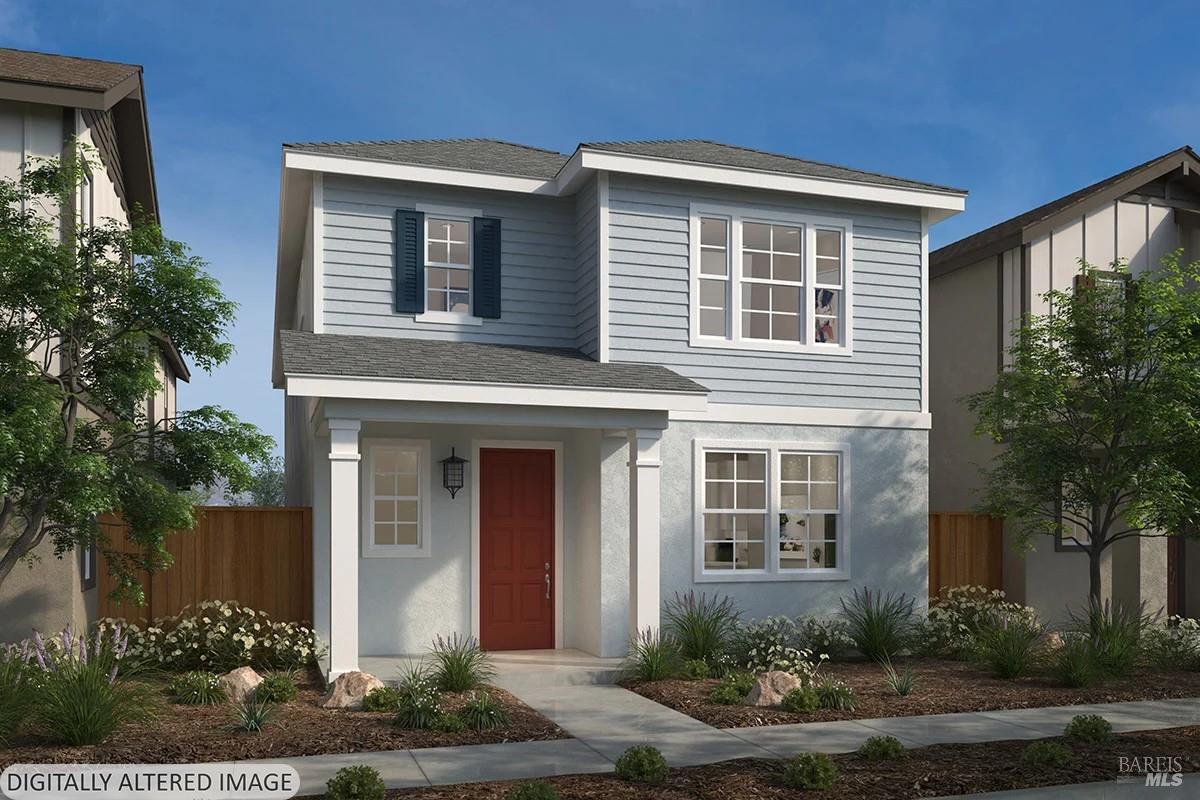
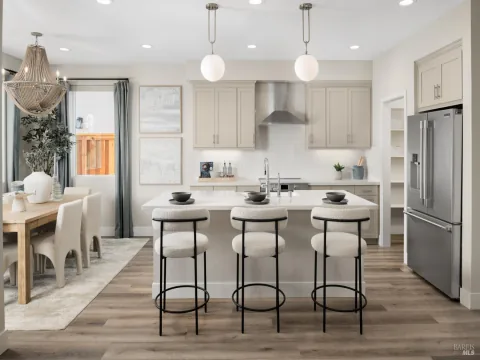
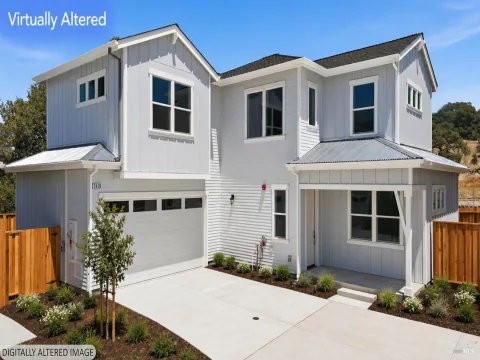
Build-to-Order – Welcome to Sparrow at Dutton Meadows, a new home community in southwest Santa Rosa featuring this thoughtfully designed Farmhouse-style two-story residence. Inside, 9-ft. ceilings and an open-concept floor plan create a bright and inviting atmosphere. The great room and dining area offer distinct yet connected living spaces, flowing seamlessly into the kitchen. Designed for both everyday living and entertaining, the kitchen features a central island with sink, space for casual dining, and a walk-in pantry. Upstairs, a versatile loft provides additional living space and may be converted into an optional fourth bedroom to suit your needs. A dedicated laundry room adds everyday convenience, while the private primary suite offers a walk-in closet and an en-suite bath with a dual-sink vanity and linen closet for added storage. Energy-efficient features include Low-E windows, WaterSense® labeled fixtures, a smart thermostat, an electric water heater, and a Whirlpool® stainless steel kitchen appliance package. While construction is underway, buyers have the opportunity to personalize select finishes, including cabinetry, countertops, flooring, and bath options, with the guidance of our professional interior design team. Ideally located in southwest Santa Rosa, Sparrow at Dutton Meadows offers convenient access to US-101 and Hwy. 12, as well as nearby schools, parks, downtown Santa Rosa, Sonoma Wine Country, shopping, dining, and local attractions including the Charles M. Schulz Museum.
Listing Provided Courtesy of Lisa Celestino at KB Home
Property Details
Price:
$705,990
MLS #:
326070487
Status:
Active
Beds:
3
Baths:
3
Type:
Single Family
Subtype:
Single Family Residence
Neighborhood:
santarosasouthwest
Finished Sq Ft:
2,157
Lot Size:
3,212 sqft / 0.07 acres (approx)
See this Listing
Schools
Interior
Bathrooms
2 Full Bathrooms
Cooling
Central Air
Heating
Central
Laundry Features
Inside Room, Upper Level
Levels
Two
Exterior
Association Amenities
None
Garage Spaces
2
Lot Features
Other
Parking Features
Attached
Parking Spots
2
Parking Total
2
Stories
2
Financial
HOA Fee
$161
HOA Fee Frequency
Monthly
HOA Includes
Common Areas, Management, Other
HOA Name
The Helsing Group
HOA Phone
925-355-2100
Map
Community
- Address1185 Aloise Avenue Santa Rosa CA
- CitySanta Rosa
- CountySonoma
- Zip Code95407
Subdivisions in Santa Rosa
- Altaire
- Avion Place
- Brush Creek Villas
- Carlile Pl
- Carlile Place
- Casa Del Sol
- Cascades
- Corlano Terrace
- Court Color
- Deer Meadow
- Fairway View Estates
- Fountain Grove II West #4
- Fountaingrove
- Fountaingrove II East
- Fox Hollow
- Heather Glenn
- Hillview Estates
- Las Casitas
- Linwood
- Meadowbrook Terrace
- Meadowcroft
- Meadowlands Subdivision Owners
- Murrieta Oaks
- Oakmont
- Oakmont Village
- Pinebrook
- Piney Knoll
- Round Barn Villiage Condominiums
- Sage at Taylor Mountain
- Schae4fer Subdivisiom
- Sherwood Forest
- Sierra Creek Village
- Sierra Meadow
- Skyhawk
- Sonoma Courtyard Village
- St. Francis Acres
- Streamside
- Summerfield Villages
- Vintage Woods Fountaingrove
- Vista Del Lago
- Vistara
- Wikiup Greens
- Wild Oak
- Woodlake Condominium Association
- Yulupa Cohousing
Market Summary
Current real estate data for Single Family in Santa Rosa as of Aug 24, 2026
315
Single Family Listed
81
Avg DOM
595
Avg $ / SqFt
$1,512,096
Avg List Price
Property Summary
- 1185 Aloise Avenue Santa Rosa CA is a Single Family for sale in Santa Rosa, CA, 95407. It is listed for $705,990 and features 3 beds, 3 baths, and has approximately 2,157 square feet of living space.The current price per square foot is $327. The average price per square foot for Single Family listings in Santa Rosa is $595. The average listing price for Single Family in Santa Rosa is $1,512,096.
Similar Listings Nearby

Copyright 2026, Bay Area Real Estate Information Services, Inc. All Rights Reserved. Listing courtesy of Lisa Celestino at KB Home
1185 Aloise Avenue
Santa Rosa, CA