
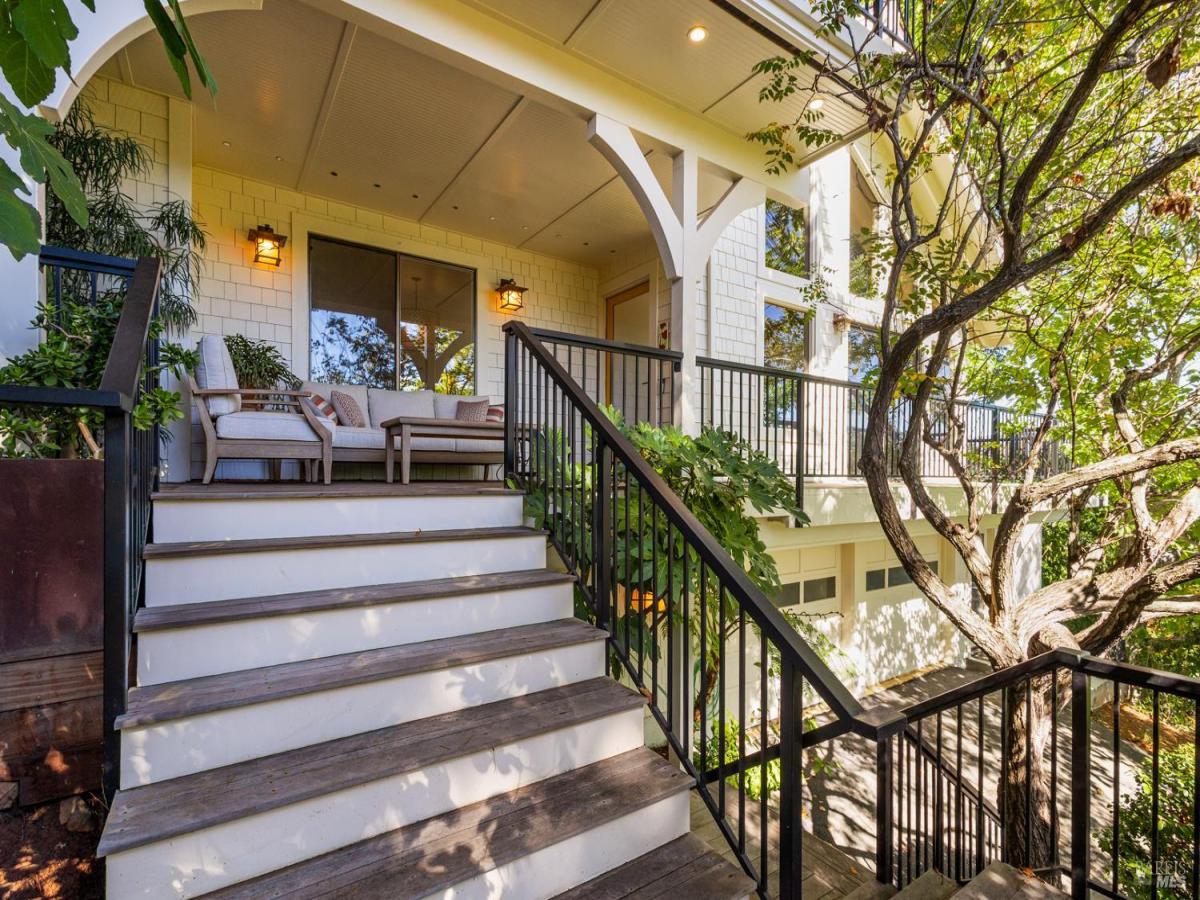
Welcome to a home shaped by the lives lived here, with character, history, and a story all its own. The flexible floorplan offers space to be together and spaces to spread out, all set on incredible acreage with dramatic views. The grounds are where the property is especially memorable, it’s surprising just how much you find behind these gates at the end of a cul-de-sac. This offering combines two separate parcels for more than 1.6 acres, creating privacy, incredible views, and room to explore. There are hidden pockets throughout the meandering tiered grounds that hold a petanque court, private dining nooks, a koi pond, a two-story garden shed with playhouse upstairs, abundant fruit trees, flowering gardens, grassy lawns and places to sit and take in the view. But the most incredible viewpoints are from the house itself, wraparound decks offer a stunning vantage point over the valley, mountains, and trees. Inside, the architecture gives you towering ceilings and interesting lines that draw your eye to the home’s personality – moments like the walnut staircase, bamboo kitchen cabinetry, glass tile backsplash, and custom built-ins, all carrying the memory of a home that has been lived in and loved. The floor plan is flexible in the ways it has lived and can continue to live, with three full bedrooms plus a loft-style play area. The primary includes a loft-like office with warm wood built-ins, interesting architectural angles, and a private balcony that opens to even more of the view. Nearly every window frames either the gorgeous grounds or the valley beyond. The lower level adds an entirely different layer of flexibility, with a full bath, kitchenette, recreation-style living area, dedicated gym space, and large workshop – ideal for hobbies, guests, teens, work, or simply having more room to live. It feels like every corner you turn reveals another space and another way to use it. And the added benefit of the separate second parcel means city services are available at the bottom of the lot and there’s room on the parcel to further develop if that’s part of your vision – or simply retain this private enclave in the middle of the Alta Vista neighborhood. For all its views, acreage, and flexibility, what stays with you is the sense that this is a home that feels personal and genuine – with more than enough room for whatever comes next.
Listing Provided Courtesy of Peter Colbert at Compass
Property Details
Price:
$1,695,000
MLS #:
326083745
Status:
Active
Beds:
3
Baths:
3
Type:
Single Family
Subtype:
Single Family Residence
Neighborhood:
santarosanortheast
Finished Sq Ft:
2,807
Lot Size:
71,438 sqft / 1.64 acres (approx)
Year Built:
1984
See this Listing
Schools
Interior
Appliances
Built-In Gas Oven
Bathrooms
2 Full Bathrooms
Cooling
None
Fireplaces Total
1
Flooring
Tile, Wood
Heating
Central, Fireplace(s)
Interior Features
Cathedral Ceiling(s), Open Beam Ceiling
Laundry Features
Inside Room
Levels
Multi/Split
Exterior
Exterior Features
Balcony, Fire Pit
Garage Spaces
2
Lot Features
Cul-De-Sac, Landscape Misc
Other Structures
Greenhouse, Outbuilding, Shed(s), Workshop
Parking Features
Attached, Covered, Detached, RV Possible
Parking Spots
6
Parking Total
6
Patio And Porch Features
Front Porch, Wrap Around Porch
Security Features
Security Gate
Stories
2
View
City, Forest, Hills, Valley
Financial
Map
Community
- Address1424 Quail Court Santa Rosa CA
- CitySanta Rosa
- CountySonoma
- Zip Code95404
Subdivisions in Santa Rosa
- Alta Vista Heights
- Appletree Subdivision
- Aspen Meadows/Oakmont
- Ava Lane
- Avion Place
- Bennet Valley Subdivision
- Bennett Ridge
- Bennett Valley Heights
- Carlile Pl
- Carlile Place
- Casa Del Sol
- Copperfield
- Deer Meadow
- Edgewood Farms
- Foothill Ranch
- Fountain Grove
- Fountain Grove II West #4
- Fountaingrove
- Fox Hollow
- Grace Addition
- Heather Glenn
- Hillview Estates
- Kawana Mdws Sub Unit 1
- Lambson Estates 01
- Las Casitas
- Mark West Estates
- Markwest Estates Subdivision
- Meadowbrook Terrace
- Meadowcroft
- Meadows/Oakmont
- Meyers Tract
- Murrieta Oaks
- Nielsen Ranch
- Northcoast Gardens
- Oakmont
- Oakmont Village
- Paseo Vista
- Rincon Place
- Round Barn Villiage Condominiums
- Saddlebrook
- Sage at Taylor Mountain
- Schae4fer Subdivisiom
- Shiloh Estates
- Skyhawk
- Southwood Park Subdivision
- St. Francis Acres
- Stonewood
- Summerfield Villages
- The Meadows
- The Villages at Wild Oak
- TOWN CENTER COMMONS
- Trowbridge & Doyle
- Villages at Wild Oak
- Vintage Woods Fountaingrove
- Wikiup Greens
- Wild Oak
- Wilshire Heights 02
- Yulupa Co-Housing
Market Summary
Current real estate data for Single Family in Santa Rosa as of Oct 29, 2026
340
Single Family Listed
87
Avg DOM
589
Avg $ / SqFt
$1,436,615
Avg List Price
Property Summary
- 1424 Quail Court Santa Rosa CA is a Single Family for sale in Santa Rosa, CA, 95404. It is listed for $1,695,000 and features 3 beds, 3 baths, and has approximately 2,807 square feet of living space, and was originally constructed in 1984. The current price per square foot is $604. The average price per square foot for Single Family listings in Santa Rosa is $589. The average listing price for Single Family in Santa Rosa is $1,436,615.
Similar Listings Nearby

Copyright 2026, Bay Area Real Estate Information Services, Inc. All Rights Reserved. Listing courtesy of Peter Colbert at Compass
1424 Quail Court
Santa Rosa, CA