
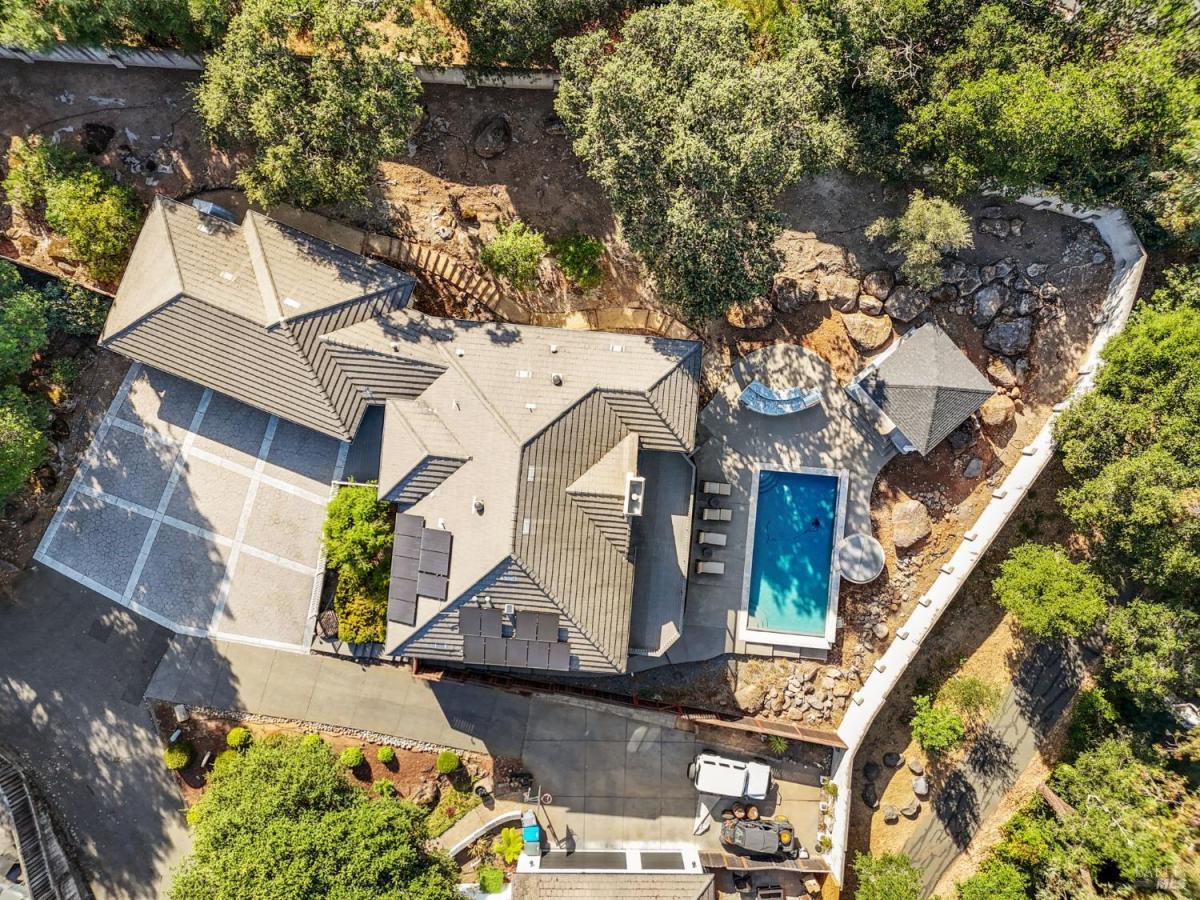
Welcome to this inviting 3,100 square foot home, beautifully situated on a private .48-acre setting with picturesque natural and hillside views. The light-filled main level offers spacious great room-style living with soaring cathedral ceilings and a gorgeous gas fireplace. The expansive kitchen features custom cherrywood cabinetry, solid granite countertops, and quality Bosch appliances. Natural cherrywood, tile, and carpeted flooring complement the home’s warm and welcoming atmosphere. The main-level primary suite features high ceilings, a spacious walk-in closet, and a French door opening to an expansive outdoor deck. The beautifully appointed bathroom offers a Jacuzzi tub, oversized tiled shower, and custom cherrywood double-sink vanity. The lower level features two generously sized bedrooms, a spacious family room, kitchenette, and full bathroom. A separate entrance offers wonderful flexibility for extended family, guests, or additional living arrangements. Enjoy the convenience of two level entrances, either through the front door or directly from the oversized three-car garage. A thoughtfully designed utility/mudroom and separate laundry room add to the home’s everyday functionality. Fully owned solar panels and two Tesla Powerwalls provide additional energy benefits. Step outside into your own private retreat, featuring a rectangular in-ground swimming pool, ideal for swimming laps, complete with a waterfall feature and motorized safety cover. A large built-in hot tub, pergola, and outdoor kitchen create an inviting setting for relaxation and entertaining. Just minutes away, the beautifully updated Montgomery Village offers a wonderful selection of restaurants, coffee bistros, and boutique shops. Scenic roadways and convenient highway access place Sonoma County’s renowned wine country within easy reach. Welcome to a home where privacy, spacious living, quality craftsmanship, and a resort-like outdoor lifestyle come together in a truly inviting setting.
Listing Provided Courtesy of Glenn Pope at Samson Group
Property Details
Price:
$1,250,000
MLS #:
326086517
Status:
Active
Beds:
3
Baths:
3
Type:
Single Family
Subtype:
Single Family Residence
Neighborhood:
santarosasoutheast
Finished Sq Ft:
3,104
Lot Size:
20,974 sqft / 0.48 acres (approx)
Year Built:
2006
See this Listing
Schools
Interior
Bathrooms
2 Full Bathrooms
Cooling
Central Air
Fireplaces Total
1
Heating
Central
Laundry Features
Inside Area
Levels
Two
Exterior
Association Amenities
Greenbelt
Fencing
Masonry, Wood
Garage Spaces
3
Lot Features
Landscape Back, Landscape Front, Low Maintenance
Parking Features
Attached, Garage Door Opener, Garage Faces Front, Inside Entrance
Parking Spots
3
Parking Total
3
Roof
See Remarks
Stories
2
View
Hills
Financial
HOA Fee
$50
HOA Fee Frequency
Monthly
HOA Includes
Maintenance Grounds
HOA Name
Hampton Woods
HOA Phone
707-539-5810
Map
Community
- Address144 Yulupa Circle Santa Rosa CA
- CitySanta Rosa
- CountySonoma
- Zip Code95405
Subdivisions in Santa Rosa
- Alta Vista Heights
- Appletree Subdivision
- Aspen Meadows/Oakmont
- Ava Lane
- Avion Place
- Bennet Valley Subdivision
- Bennett Ridge
- Bennett Valley Heights
- Carlile Pl
- Carlile Place
- Casa Del Sol
- Copperfield
- Deer Meadow
- Edgewood Farms
- Foothill Ranch
- Fountain Grove
- Fountain Grove II West #4
- Fountaingrove
- Fox Hollow
- Grace Addition
- Heather Glenn
- Hillview Estates
- Kawana Mdws Sub Unit 1
- Lambson Estates 01
- Las Casitas
- Mark West Estates
- Markwest Estates Subdivision
- Meadowbrook Terrace
- Meadowcroft
- Meadows/Oakmont
- Meyers Tract
- Murrieta Oaks
- Nielsen Ranch
- Northcoast Gardens
- Oakmont
- Oakmont Village
- Paseo Vista
- Rincon Place
- Round Barn Villiage Condominiums
- Saddlebrook
- Sage at Taylor Mountain
- Schae4fer Subdivisiom
- Shiloh Estates
- Skyhawk
- Southwood Park Subdivision
- St. Francis Acres
- Stonewood
- Summerfield Villages
- The Meadows
- The Villages at Wild Oak
- TOWN CENTER COMMONS
- Trowbridge & Doyle
- Villages at Wild Oak
- Vintage Woods Fountaingrove
- Wikiup Greens
- Wild Oak
- Wilshire Heights 02
- Yulupa Co-Housing
Market Summary
Current real estate data for Single Family in Santa Rosa as of Oct 29, 2026
340
Single Family Listed
87
Avg DOM
590
Avg $ / SqFt
$1,435,556
Avg List Price
Property Summary
- 144 Yulupa Circle Santa Rosa CA is a Single Family for sale in Santa Rosa, CA, 95405. It is listed for $1,250,000 and features 3 beds, 3 baths, and has approximately 3,104 square feet of living space, and was originally constructed in 2006. The current price per square foot is $403. The average price per square foot for Single Family listings in Santa Rosa is $590. The average listing price for Single Family in Santa Rosa is $1,435,556.
Similar Listings Nearby

Copyright 2026, Bay Area Real Estate Information Services, Inc. All Rights Reserved. Listing courtesy of Glenn Pope at Samson Group
144 Yulupa Circle
Santa Rosa, CA