
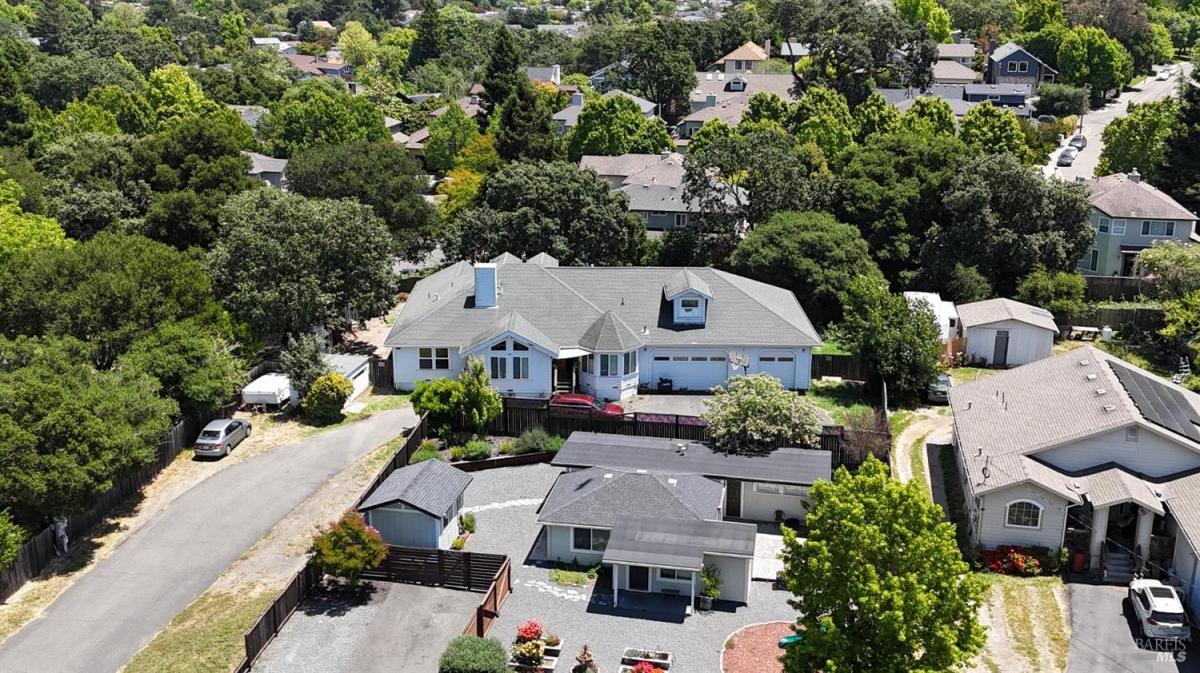
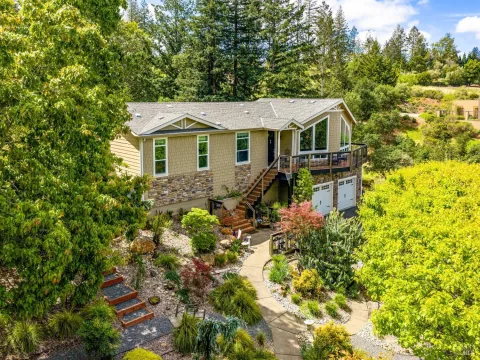
Nestled in the heart of Bennett Valley on a quiet dead-end street, this impressive custom-built residence offers the rare combination of space, flexibility, comfort & convenience. With over 3,300 square feet of thoughtfully designed living space, 6 bedrooms & 3.5 bathrooms, the home is ideally suited for a family compound, a home office setup, or those who simply want room to live, work & entertain with ease. The open-concept floor plan creates an immediate sense of warmth & volume. Soaring vaulted wood-beam ceilings, skylights & abundant natural light enhance the main living areas, while a beautiful blend of tile & wood flooring adds character & functionality throughout. The spacious living room & family room flow seamlessly together, creating an inviting setting for everyday living, gatherings & relaxed entertaining. At the center of the home, the chef’s kitchen features granite countertops, tile flooring, generous workspace & French doors that open directly to the outdoor living areas, making indoor-outdoor entertaining effortless. The layout is both practical & welcoming, with excellent connection between the kitchen, dining & living spaces. The main-level primary suite offers a peaceful private retreat with vaulted ceilings, a generous walk-in closet & a spa-style bathroom complete with a jetted tub. A second bedroom on the main level adds valuable flexibility for guests, a nursery, or a dedicated office. Additional bedrooms provide ample space for family, visitors, creative use, or work-from-home needs. Designed for modern comfort, the home also includes three-zone heating, well-planned living spaces & a highly functional layout that adapts to a variety of lifestyles. One of the property’s standout features is the expansive 1,500 square foot finished three-car garage, complete with a bonus room & full bathroom. This exceptional space offers endless potential as a studio, workshop, guest area, home gym, storage space, or home-based business setup. Set on nearly 0.4 acres, the property offers generous outdoor space while maintaining a low-maintenance lifestyle. Located just minutes from Montgomery Village shops & restaurants, local wineries, schools & Highway 101, this home delivers the ideal balance of privacy, convenience & everyday livability. With unmatched square footage, a flexible floor plan, a finished oversized garage & possible seller financing, this custom home presents a rare opportunity in one of Santa Rosa’s most desirabl
Listing Provided Courtesy of Matthew R Martinez at Diamond Real Estate Group
Property Details
Price:
$1,195,000
MLS #:
326047892
Status:
Active
Beds:
6
Baths:
4
Type:
Single Family
Subtype:
Single Family Residence
Neighborhood:
santarosasoutheast
Finished Sq Ft:
5,000
Lot Size:
17,184 sqft / 0.39 acres (approx)
Year Built:
2011
See this Listing
Schools
Interior
Bathrooms
3 Full Bathrooms
Cooling
Central Air
Fireplaces Total
1
Heating
Central
Laundry Features
Washer/Dryer Stacked Included
Levels
Two
Exterior
Lot Features
Other
Parking Features
Guest, Private, RV Possible, Other
Stories
2
Financial
Map
Community
- Address1648 Ronne Drive Santa Rosa CA
- CitySanta Rosa
- CountySonoma
- Zip Code95404
Subdivisions in Santa Rosa
- Altaire
- Avion Place
- Brush Creek Villas
- Carlile Pl
- Carlile Place
- Casa Del Sol
- Cascades
- Corlano Terrace
- Court Color
- Deer Meadow
- Fairway View Estates
- Fountain Grove II West #4
- Fountaingrove
- Fountaingrove II East
- Fox Hollow
- Heather Glenn
- Hillview Estates
- Las Casitas
- Linwood
- Meadowbrook Terrace
- Meadowcroft
- Meadowlands Subdivision Owners
- Murrieta Oaks
- Oakmont
- Oakmont Village
- Pinebrook
- Piney Knoll
- Round Barn Villiage Condominiums
- Sage at Taylor Mountain
- Schae4fer Subdivisiom
- Sherwood Forest
- Sierra Creek Village
- Sierra Meadow
- Skyhawk
- Sonoma Courtyard Village
- St. Francis Acres
- Streamside
- Summerfield Villages
- Vintage Woods Fountaingrove
- Vista Del Lago
- Vistara
- Wikiup Greens
- Wild Oak
- Woodlake Condominium Association
- Yulupa Cohousing
Market Summary
Current real estate data for Single Family in Santa Rosa as of Aug 24, 2026
318
Single Family Listed
80
Avg DOM
593
Avg $ / SqFt
$1,505,390
Avg List Price
Property Summary
- 1648 Ronne Drive Santa Rosa CA is a Single Family for sale in Santa Rosa, CA, 95404. It is listed for $1,195,000 and features 6 beds, 4 baths, and has approximately 5,000 square feet of living space, and was originally constructed in 2011. The current price per square foot is $239. The average price per square foot for Single Family listings in Santa Rosa is $593. The average listing price for Single Family in Santa Rosa is $1,505,390.
Similar Listings Nearby

Copyright 2026, Bay Area Real Estate Information Services, Inc. All Rights Reserved. Listing courtesy of Matthew R Martinez at Diamond Real Estate Group
1648 Ronne Drive
Santa Rosa, CA