
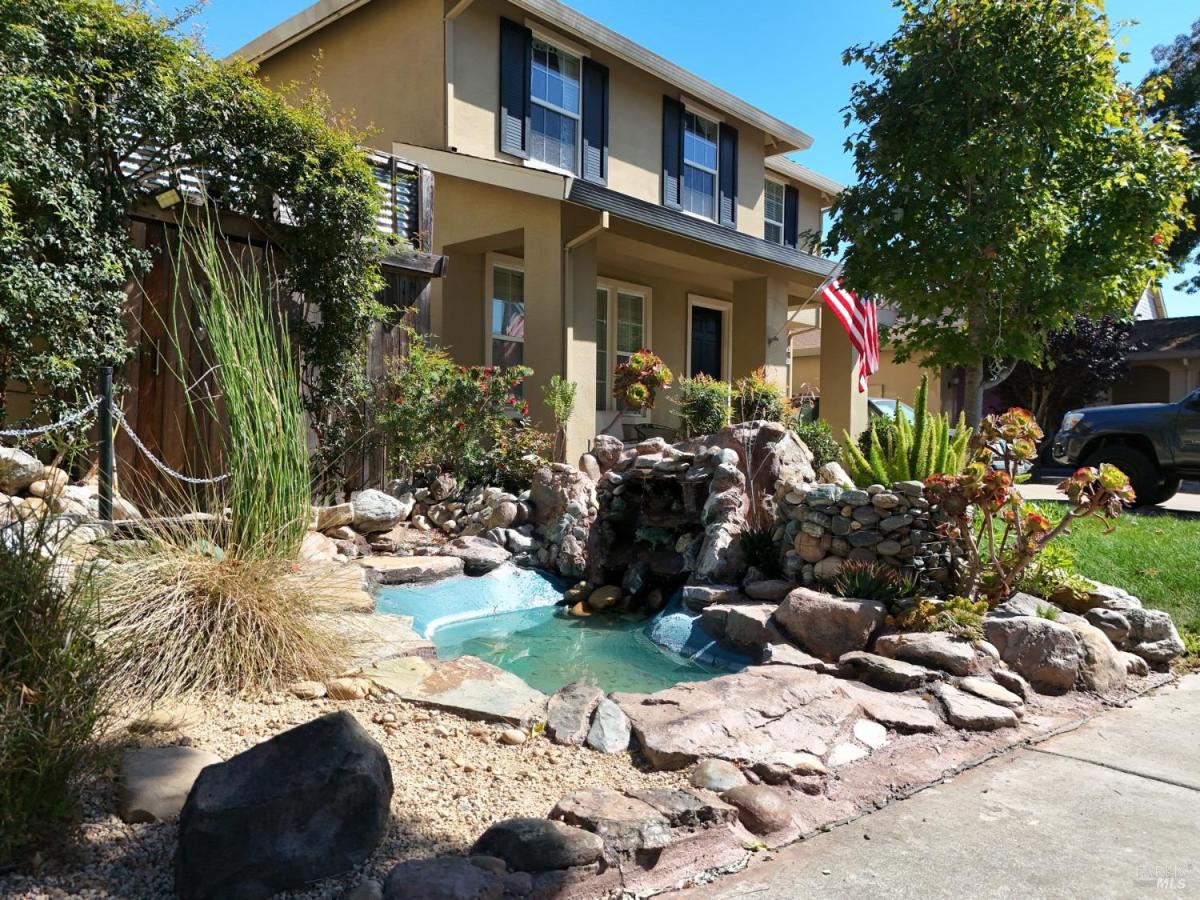
Custom Designer features in this 3-bedroom 3-bathroom newer built home. Entry has ceramic tile flooring. Kitchen and living room have ceramic tile flooring. Storage under stairs. Living room has 22-foot cathedral ceiling and high-end ceiling fan. Plantation shutters on living room slider that exits to the backyard patio. Dual pane vinyl windows throughout the house. Custom mantle on decorative gas living room fireplace. Kitchen has granite counter tops, custom pecan wood cabinets, gas stove, microwave hood, confection oven, stainless steel refrigerator, under cabinet lights, and etched glass. A half bath downstairs has tile, custom cabinet, pedestal sink, and custom toilet. Porcelain tile stairs lead to the landing that views living room below. The first bedroom upstairs views the front yard. It has porcelain tile flooring, double closet. Second bedroom window faces back, has custom moulding,3 door closet and porcelain tile flooring. Master bedroom has high grade double padded carpet, and a four-door closet. Hall bath has ceramic tile flooring, tile counter, and custom design tile in shower over tub. Master bathroom has double sink, tile counter, custom tile in shower over tub, and attractive wallpaper. Drop down attic in hallway- can walk around in attic. Two built in alarm systems, one by front door and in dining room Front yard has custom rocks, glass beads, and a fountain that runs on solar 24hours.Home has independent solar that is fully paid for. a post tension slab foundation. Exterior recently painted with 20-year life rubber rised Vulcan. The backyard is fully fenced. Drought resistant plants, custom rock pavers. Large wooden arbor. Storage shed finished with parquet, tongue and grove walls and ceiling, skylight and electricity. Most of the backyard covered with fire resistant cloth to keep the pet dogs dry for the upcoming El Nino.
Listing Provided Courtesy of JeanetteLynn McFall at RE/MAX Gold
Property Details
Price:
$669,000
MLS #:
326081123
Status:
Active
Beds:
3
Baths:
3
Type:
Single Family
Subtype:
Single Family Residence
Neighborhood:
santarosanorthwest
Finished Sq Ft:
1,549
Lot Size:
4,275 sqft / 0.10 acres (approx)
Year Built:
2006
See this Listing
Schools
Interior
Appliances
Dishwasher, Disposal, Free-Standing Gas Range, Gas Water Heater, Range Hood, Microwave, See Remarks
Bathrooms
2 Full Bathrooms
Cooling
Ceiling Fan(s), Central Air
Fireplaces Total
1
Flooring
Floor Insulation, Tile
Heating
Central
Interior Features
Cathedral Ceiling(s), Formal Entry
Laundry Features
Dryer Included, In Garage, Washer Included
Levels
Two
Exterior
Architectural Style
Contemporary
Construction Materials
Ceiling Insulation, Stucco, See Remarks
Fencing
Fenced, Full, Wood
Garage Spaces
2
Green Energy Efficient
Appliances, Cooling, Doors, Heating, Insulation, Lighting, Water Heater, Windows
Lot Features
Curb(s), Landscape Back, Landscape Front, Low Maintenance
Other Structures
Shed(s)
Parking Features
Attached, Garage Door Opener, Garage Faces Front, Inside Entrance, Tandem, Uncovered Parking Spaces 2+
Parking Spots
4
Parking Total
4
Patio And Porch Features
Covered Patio
Roof
Composition
Security Features
Carbon Monoxide Detector(s), Double Strapped Water Heater, Secured Access, Security System Owned, Prewired, Smoke Detector(s), Video System, See Remarks
Stories
2
Window Features
Double Pane Windows
Financial
Map
Community
- Address2218 Northview Street Santa Rosa CA
- CitySanta Rosa
- CountySonoma
- Zip Code95403
Subdivisions in Santa Rosa
- Alta Vista Heights
- Appletree Subdivision
- Aspen Meadows/Oakmont
- Ava Lane
- Avion Place
- Bennet Valley Subdivision
- Bennett Ridge
- Bennett Valley Heights
- Carlile Pl
- Carlile Place
- Casa Del Sol
- Copperfield
- Deer Meadow
- Edgewood Farms
- Foothill Ranch
- Fountain Grove
- Fountain Grove II West #4
- Fountaingrove
- Fox Hollow
- Grace Addition
- Heather Glenn
- Hillview Estates
- Kawana Mdws Sub Unit 1
- Lambson Estates 01
- Las Casitas
- Mark West Estates
- Markwest Estates Subdivision
- Meadowbrook Terrace
- Meadowcroft
- Meadows/Oakmont
- Meyers Tract
- Murrieta Oaks
- Nielsen Ranch
- Northcoast Gardens
- Oakmont
- Oakmont Village
- Paseo Vista
- Rincon Place
- Round Barn Villiage Condominiums
- Saddlebrook
- Sage at Taylor Mountain
- Schae4fer Subdivisiom
- Shiloh Estates
- Skyhawk
- Southwood Park Subdivision
- St. Francis Acres
- Stonewood
- Summerfield Villages
- The Meadows
- The Villages at Wild Oak
- TOWN CENTER COMMONS
- Trowbridge & Doyle
- Villages at Wild Oak
- Vintage Woods Fountaingrove
- Wikiup Greens
- Wild Oak
- Wilshire Heights 02
- Yulupa Co-Housing
Market Summary
Current real estate data for Single Family in Santa Rosa as of Oct 29, 2026
339
Single Family Listed
87
Avg DOM
589
Avg $ / SqFt
$1,437,623
Avg List Price
Property Summary
- 2218 Northview Street Santa Rosa CA is a Single Family for sale in Santa Rosa, CA, 95403. It is listed for $669,000 and features 3 beds, 3 baths, and has approximately 1,549 square feet of living space, and was originally constructed in 2006. The current price per square foot is $432. The average price per square foot for Single Family listings in Santa Rosa is $589. The average listing price for Single Family in Santa Rosa is $1,437,623.
Similar Listings Nearby

Copyright 2026, Bay Area Real Estate Information Services, Inc. All Rights Reserved. Listing courtesy of JeanetteLynn McFall at RE/MAX Gold
2218 Northview Street
Santa Rosa, CA