
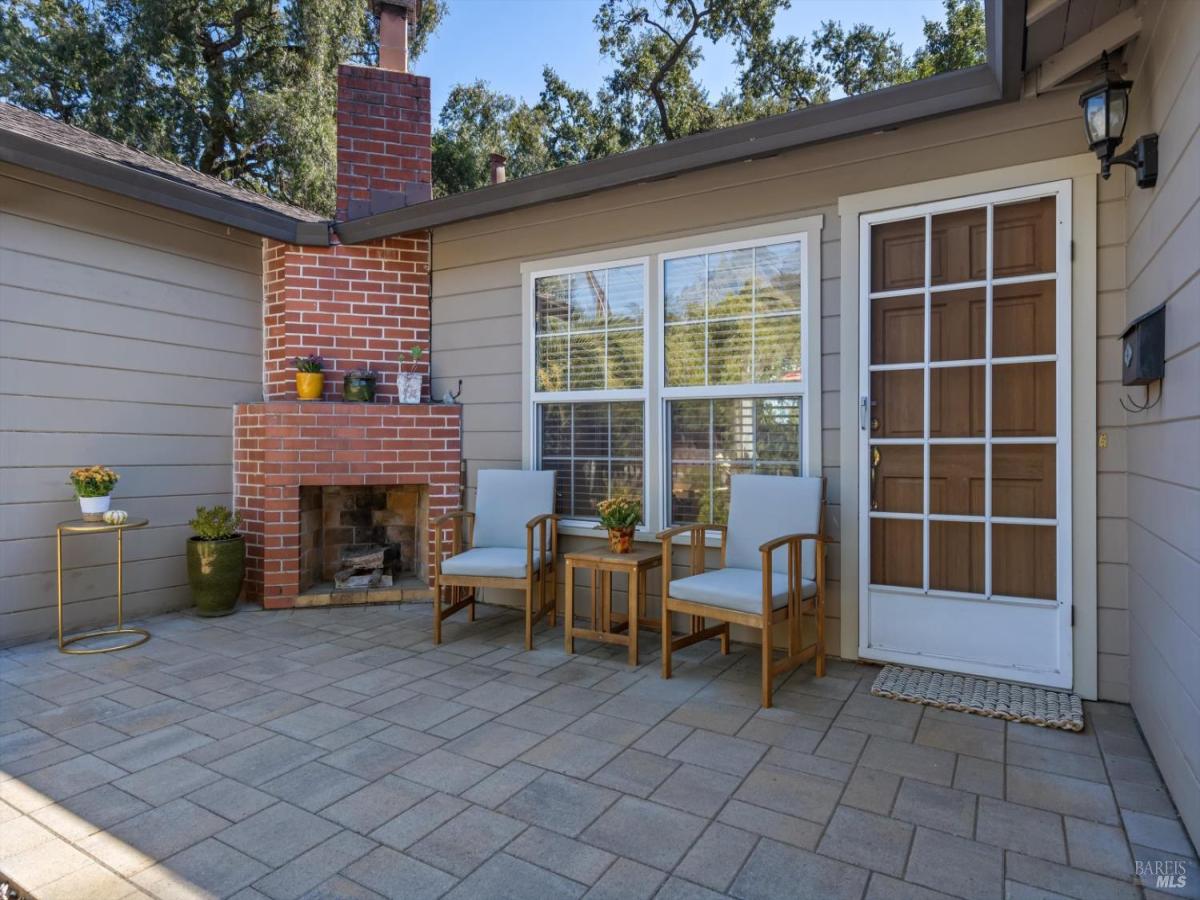
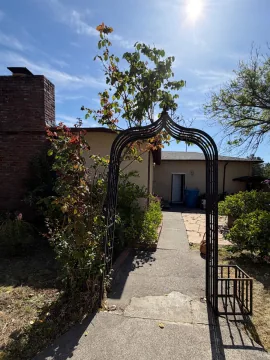
New Price $690,000 Warm, inviting and thoughtfully improved, this charming home offers comfortable living spaces, beautiful outdoor areas and a peaceful connection to nature. The inviting living room features luxury vinyl plank flooring, abundant natural light, a ceiling fan and a distinctive brick fireplace with raised hearth and wood mantel. Interior walls and select ceilings have been freshly painted, while newer carpet extends through the bedrooms and hallway. The kitchen combines rich wood cabinetry, granite countertops, a mosaic tile backsplash and stainless-steel appliances, including a Bosch dishwasher installed in 2025. Luxury vinyl plank flooring extends through the kitchen and laundry room for a cohesive, easy-care finish. Newer blinds in the kitchen and bathroom add a polished touch. The east-side bathroom was fully updated in 2024. Step outside to a peaceful, established setting with no structures immediately behind the backyard, allowing the mature oak trees beyond to provide a beautiful natural backdrop and added sense of privacy. Spacious outdoor areas offer room for dining, entertaining, gardening or simply relaxing. A brick fireplace creates a wonderful focal point for outdoor gatherings and cool evenings. The backyard also features a large storage shed on a concrete foundation, providing valuable additional storage for tools, equipment, hobbies and outdoor essentials. The sellers especially enjoy the natural wildlife that surrounds the property from listening to owls at night to spotting deer and wild turkeys, with two red-tailed hawks frequently seen in the area. It is a special setting where nature becomes part of everyday life. Professionally installed System Pavers enhance the property with attractive, durable hardscaping and a new driveway drainage system, backed by a transferable 25-year workmanship warranty. Additional improvements include drip irrigation in both front and back yards, sheet mulching and two side gates. Additional updates include a new insulated east-side door, backyard two-way drain cleanout, repainted bathroom, bedroom & living room ceilings, and newer bedroom and hallway carpet. With thoughtful improvements, inviting indoor and outdoor living spaces, abundant storage and a beautiful natural backdrop, this home offers a special combination of comfort, character, privacy and connection to nature. Close to the highly sought-after Hidden Valley Elementary.
Listing Provided Courtesy of Gena A Jacob at CMA North Bay
Property Details
Price:
$690,000
MLS #:
326082531
Status:
Active
Beds:
3
Baths:
2
Type:
Single Family
Subtype:
Single Family Residence
Neighborhood:
santarosanortheast
Finished Sq Ft:
1,038
Lot Size:
6,435 sqft / 0.15 acres (approx)
Year Built:
1950
See this Listing
Schools
Interior
Appliances
Free-Standing Gas Range, Free-Standing Refrigerator, Microwave, Tankless Water Heater
Bathrooms
2 Full Bathrooms
Cooling
Ceiling Fan(s)
Fireplaces Total
2
Flooring
Carpet, Tile
Heating
Wall Furnace
Laundry Features
Dryer Included, Inside Area, Washer Included
Levels
One
Exterior
Architectural Style
Ranch
Construction Materials
Wood
Fencing
Back Yard, Fenced, Full, Wood
Garage Spaces
2
Lot Features
Auto Sprinkler Rear, Landscape Back, Landscape Front, Low Maintenance, Other
Other Structures
Shed(s)
Parking Features
Attached, Deck, Enclosed
Parking Spots
4
Parking Total
4
Patio And Porch Features
Front Porch
Roof
Shingle
Security Features
Carbon Monoxide Detector(s), Smoke Detector(s)
Stories
1
View
Other
Window Features
Double Pane Windows, Screens
Financial
Map
Community
- Address324 Lomitas Lane Santa Rosa CA
- CitySanta Rosa
- CountySonoma
- Zip Code95404
Subdivisions in Santa Rosa
- Alta Vista Heights
- Appletree Subdivision
- Aspen Meadows/Oakmont
- Ava Lane
- Avion Place
- Bennet Valley Subdivision
- Bennett Ridge
- Bennett Valley Heights
- Carlile Pl
- Carlile Place
- Casa Del Sol
- Copperfield
- Deer Meadow
- Edgewood Farms
- Foothill Ranch
- Fountain Grove
- Fountain Grove II West #4
- Fountaingrove
- Fox Hollow
- Grace Addition
- Heather Glenn
- Hillview Estates
- Kawana Mdws Sub Unit 1
- Lambson Estates 01
- Las Casitas
- Mark West Estates
- Markwest Estates Subdivision
- Meadowbrook Terrace
- Meadowcroft
- Meadows/Oakmont
- Meyers Tract
- Murrieta Oaks
- Nielsen Ranch
- Northcoast Gardens
- Oakmont
- Oakmont Village
- Paseo Vista
- Rincon Place
- Round Barn Villiage Condominiums
- Saddlebrook
- Sage at Taylor Mountain
- Schae4fer Subdivisiom
- Shiloh Estates
- Skyhawk
- Southwood Park Subdivision
- St. Francis Acres
- Stonewood
- Summerfield Villages
- The Meadows
- The Villages at Wild Oak
- TOWN CENTER COMMONS
- Trowbridge & Doyle
- Villages at Wild Oak
- Vintage Woods Fountaingrove
- Wikiup Greens
- Wild Oak
- Wilshire Heights 02
- Yulupa Co-Housing
Market Summary
Current real estate data for Single Family in Santa Rosa as of Oct 30, 2026
340
Single Family Listed
87
Avg DOM
589
Avg $ / SqFt
$1,436,444
Avg List Price
Property Summary
- 324 Lomitas Lane Santa Rosa CA is a Single Family for sale in Santa Rosa, CA, 95404. It is listed for $690,000 and features 3 beds, 2 baths, and has approximately 1,038 square feet of living space, and was originally constructed in 1950. The current price per square foot is $665. The average price per square foot for Single Family listings in Santa Rosa is $589. The average listing price for Single Family in Santa Rosa is $1,436,444.
Similar Listings Nearby

Copyright 2026, Bay Area Real Estate Information Services, Inc. All Rights Reserved. Listing courtesy of Gena A Jacob at CMA North Bay
324 Lomitas Lane
Santa Rosa, CA