
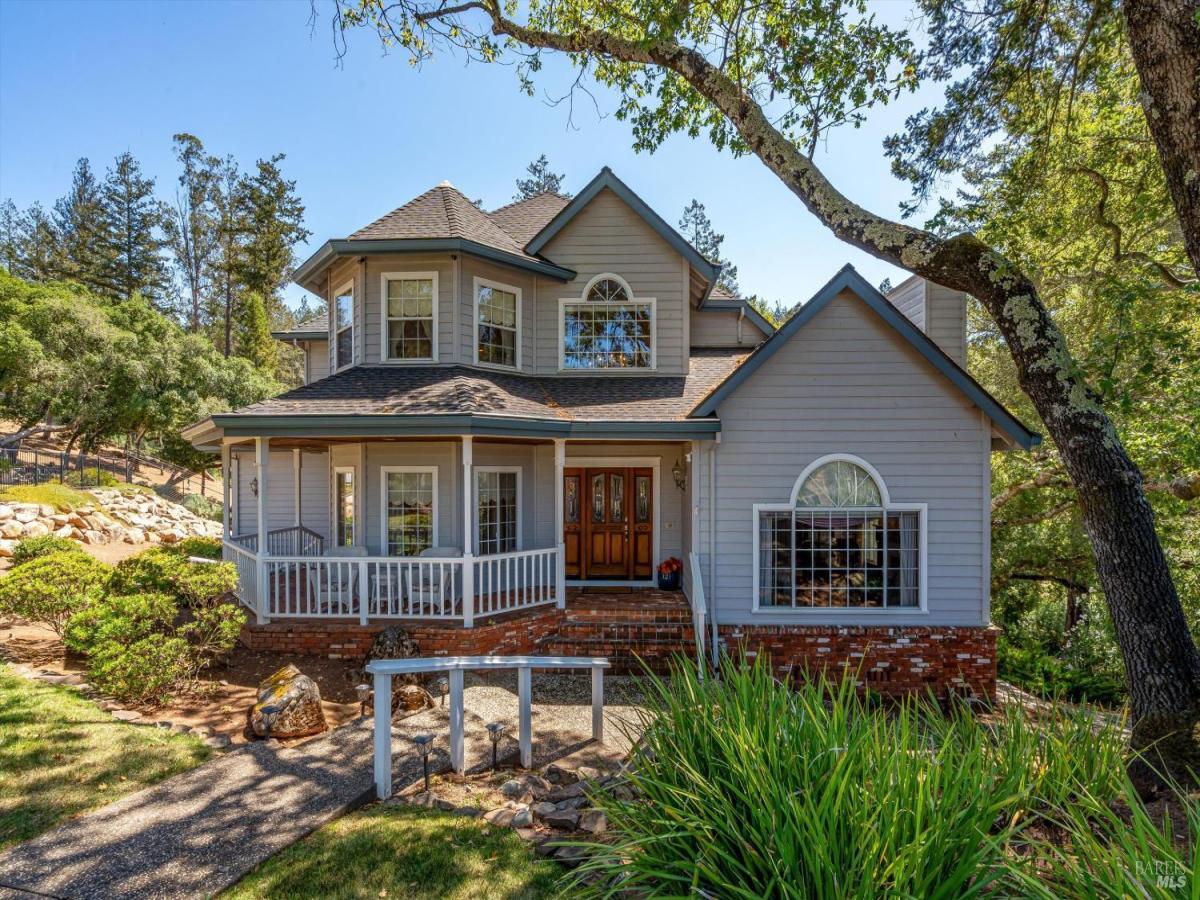
Set at the end of a non-through street of custom homes, this well-maintained residence offers an appealing sense of privacy, with a seasonal creek along the rear of the property. Pride of ownership is evident throughout, with traditional details including hardwood flooring, cove and crown molding, built-in bookcases and oak cabinetry. The spacious floor plan features separate formal and informal living and dining areas. The living room is centered around a fireplace, while the family room offers open-beam ceilings and a wood stove for a warm, relaxed atmosphere. A whole house fan and ceiling fans assist with year-round comfort. The well-appointed kitchen with granite counters, double ovens and a walk-in pantry connect easily with the informal gathering spaces, including a recently renovated deck (photos taken before the renovation). Four bedrooms provide plenty of flexibility, and the primary suite includes an additional room well suited for a home gym, creative space or other uses. A wrap-around porch extends the living areas outdoors and takes advantage of the private setting. An oversized three-car garage provides generous parking and storage. Its side-facing orientation and long driveway keep the garage doors out of the primary street view, allowing the home and landscaping to define the curb appeal. With its custom-home surroundings, well-cared-for condition, generous indoor and outdoor spaces, and end-of-street setting, this home offers privacy, versatility and traditional character in a setting that feels tucked away.
Listing Provided Courtesy of Ron K Larson at Coldwell Banker Realty
Property Details
Price:
$1,250,000
MLS #:
326079201
Status:
Active
Beds:
4
Baths:
3
Type:
Single Family
Subtype:
Single Family Residence
Neighborhood:
santarosanortheast
Finished Sq Ft:
3,219
Lot Size:
31,037 sqft / 0.71 acres (approx)
Year Built:
1989
See this Listing
Schools
Interior
Appliances
Trash Compactor, Dishwasher, Double Oven, Free-Standing Refrigerator, Gas Cooktop, Microwave
Bathrooms
3 Full Bathrooms
Cooling
Whole House Fan
Fireplaces Total
2
Flooring
Carpet, Vinyl, Wood
Heating
Central, Natural Gas
Interior Features
Cathedral Ceiling(s), Formal Entry, Open Beam Ceiling
Laundry Features
Cabinets, Electric, Hookups Only, Inside Room
Levels
Multi/Split, Three Or More
Exterior
Architectural Style
Traditional
Association Amenities
None
Garage Spaces
3
Lot Features
Auto Sprinkler F&R, Cul-De-Sac, Curb(s), Landscape Misc
Open Parking Spaces
4
Parking Features
Attached, Garage Faces Side, Inside Entrance, Side-by-Side
Parking Spots
8
Parking Total
8
Patio And Porch Features
Uncovered Deck, Wrap Around Porch
Roof
Composition, Shingle
Security Features
Carbon Monoxide Detector(s), Double Strapped Water Heater, Smoke Detector(s)
Stories
2
View
Hills
Window Features
Double Pane Windows, Window Coverings
Financial
HOA Fee
$100
HOA Fee Frequency
Monthly
HOA Includes
Management
HOA Name
Clear Ridge Association
HOA Phone
707-544-2005
Map
Community
- Address3826 Clear Ridge Santa Rosa CA
- CitySanta Rosa
- CountySonoma
- Zip Code95404
Subdivisions in Santa Rosa
- Alta Vista Heights
- Appletree Subdivision
- Aspen Meadows/Oakmont
- Ava Lane
- Avion Place
- Bennet Valley Subdivision
- Bennett Ridge
- Bennett Valley Heights
- Carlile Pl
- Carlile Place
- Casa Del Sol
- Copperfield
- Deer Meadow
- Edgewood Farms
- Foothill Ranch
- Fountain Grove
- Fountain Grove II West #4
- Fountaingrove
- Fox Hollow
- Grace Addition
- Heather Glenn
- Hillview Estates
- Kawana Mdws Sub Unit 1
- Lambson Estates 01
- Las Casitas
- Mark West Estates
- Markwest Estates Subdivision
- Meadowbrook Terrace
- Meadowcroft
- Meadows/Oakmont
- Meyers Tract
- Murrieta Oaks
- Nielsen Ranch
- Northcoast Gardens
- Oakmont
- Oakmont Village
- Paseo Vista
- Rincon Place
- Round Barn Villiage Condominiums
- Saddlebrook
- Sage at Taylor Mountain
- Schae4fer Subdivisiom
- Shiloh Estates
- Skyhawk
- Southwood Park Subdivision
- St. Francis Acres
- Stonewood
- Summerfield Villages
- The Meadows
- The Villages at Wild Oak
- TOWN CENTER COMMONS
- Trowbridge & Doyle
- Villages at Wild Oak
- Vintage Woods Fountaingrove
- Wikiup Greens
- Wild Oak
- Wilshire Heights 02
- Yulupa Co-Housing
Market Summary
Current real estate data for Single Family in Santa Rosa as of Oct 29, 2026
339
Single Family Listed
87
Avg DOM
589
Avg $ / SqFt
$1,440,136
Avg List Price
Property Summary
- 3826 Clear Ridge Santa Rosa CA is a Single Family for sale in Santa Rosa, CA, 95404. It is listed for $1,250,000 and features 4 beds, 3 baths, and has approximately 3,219 square feet of living space, and was originally constructed in 1989. The current price per square foot is $388. The average price per square foot for Single Family listings in Santa Rosa is $589. The average listing price for Single Family in Santa Rosa is $1,440,136.
Similar Listings Nearby

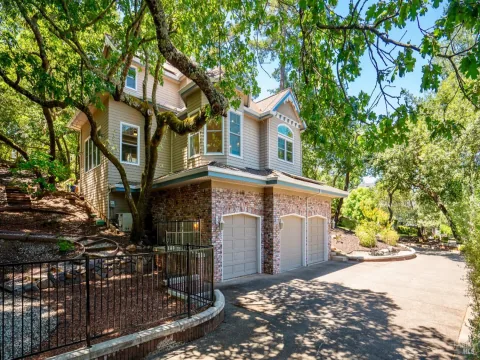
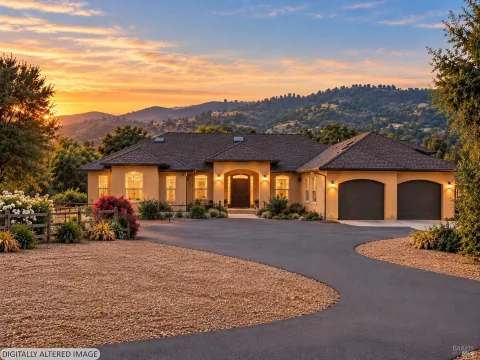
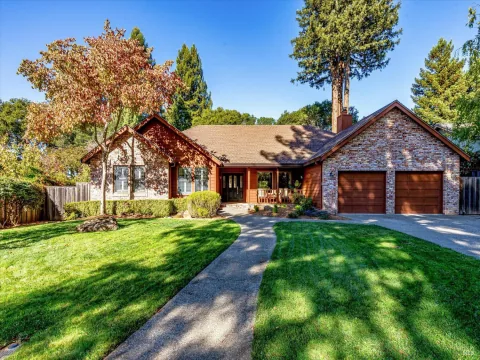
Copyright 2026, Bay Area Real Estate Information Services, Inc. All Rights Reserved. Listing courtesy of Ron K Larson at Coldwell Banker Realty
3826 Clear Ridge
Santa Rosa, CA