There are multiple listings for this address:
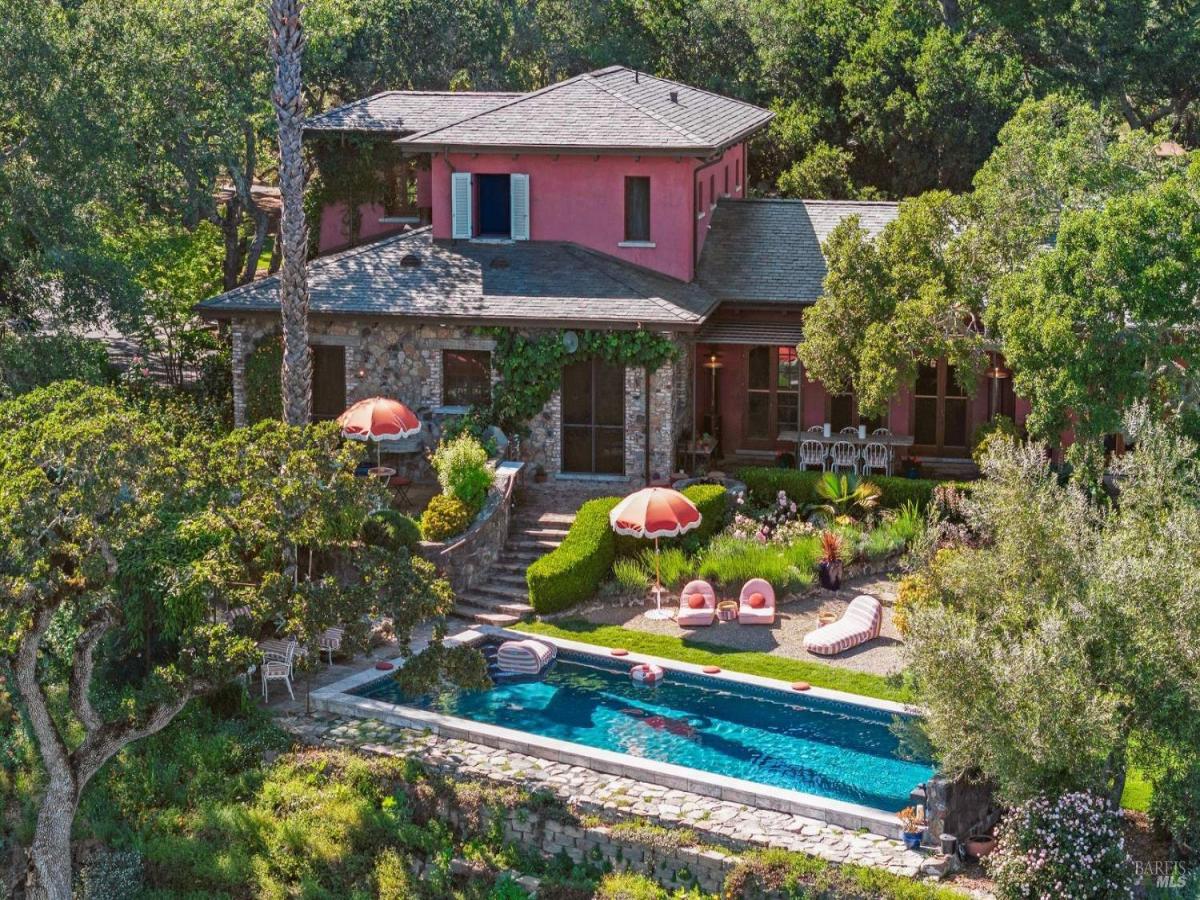
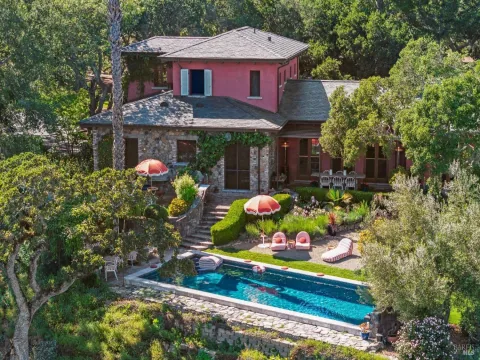
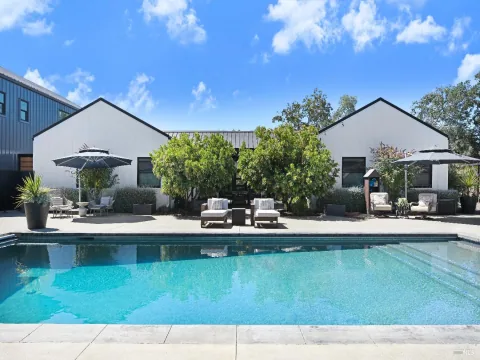
A private and gated European-inspired wine country compound of exceptional craftsmanship, scale, & presence, set on approximately 8 acres w/ sweeping vineyard, ridgeline, & sunset views. Thoughtfully conceived, this estate blends globally sourced old-world materials w/ modern infrastructure, offering a rare balance of timeless character & effortless contemporary living. The property combines a quiet private setting while enjoying convenient access to the boutiques, acclaimed restaurants, & renowned tasting rooms in Glen Ellen, Kenwood & Santa Rosa. The compound unfolds as a series of curated living environments designed for both everyday comfort & elevated entertainment. Expansive terraces, garden courtyards, & outdoor lounge areas are woven throughout, complemented by a newly rebuilt saltwater pool & spa w/ app-controlled systems. Mature landscaping surrounds curated gardens & a productive orchard w/ apple, pear, olive, citrus, persimmon, and passion fruit trees, enhancing year-round beauty & abundance. The approximately 3,700 square foot main residence offers three bedrooms plus an office and 2.5 baths, executed w/ exceptional detail. 15-inch plaster Rasta block walls provide superior insulation, fire resistance, & seismic durability, while radiant-heated concrete floors run throughout. Antique French entry doors, Italian Tuscan pine windows & shutters, rosewood interior doors, and Moroccan metal HVAC covers create a rich tapestry of craftsmanship. Interiors are anchored by a limestone fireplace from the French Louis XIII period, complemented by antique timber lintels & handcrafted Moroccan and zellige tile. The chef’s kitchen blends warmth and performance with a La Cornue range, Sub-Zero refrigeration, Miele dishwasher, and integrated wine storage. Copper sinks pair beautifully with a combination copper island andBoos butcher block countertop Guest bedrooms feature reclaimed Thai railway wood flooring, while updated HVAC, heat pumps, and boiler systems ensure comfort & efficiency. A Finnish sauna adds a refined wellness element. Additional structures include a guest house/gym w/ Mr. Steam sauna, a gallery-style game room/speakeasy w/ updated AV & HVAC, & a fully equipped garage compound. A Savant-controlled system integrates thermostats, security cameras, Linn & Sonos AV, w/ property-wide Wi-Fi, a generator w/ remote monitoring, & imported French iron gates. Offered w/ an adjacent 10.52 acre parcel available separately, this is a rare opportunity.
Listing Provided Courtesy of Holly Bennett at Sotheby’s International Realty
Property Details
Price:
$5,590,000
MLS #:
326071562
Status:
Active
Beds:
4
Baths:
4
Type:
Single Family
Subtype:
Single Family Residence
Neighborhood:
santarosasoutheast
Finished Sq Ft:
5,074
Lot Size:
370,260 sqft / 8.50 acres (approx)
Year Built:
2003
See this Listing
Schools
Interior
Bathrooms
3 Full Bathrooms
Cooling
Central Air
Fireplaces Total
2
Flooring
Concrete, Wood
Heating
Radiant Floor
Laundry Features
Dryer Included, Inside Room, Washer Included
Levels
Two
Exterior
Architectural Style
Mediterranean
Association Amenities
None
Exterior Features
Fire Pit
Garage Spaces
2
Lot Features
Garden, Gated Community, Private
Open Parking Spaces
15
Parking Features
Covered, Detached
Parking Spots
3
Parking Total
3
Roof
Slate
Spa Features
Spa/Hot Tub Built-In
Stories
2
Financial
HOA Fee
$3,635
HOA Fee Frequency
Annually
HOA Includes
Road
HOA Name
Savannah Estates
HOA Phone
707-484-4747
Map
Community
- Address4296 Savannah Trail Santa Rosa CA
- CitySanta Rosa
- CountySonoma
- Zip Code95404
Subdivisions in Santa Rosa
- Altaire
- Avion Place
- Brush Creek Villas
- Carlile Pl
- Carlile Place
- Casa Del Sol
- Cascades
- Corlano Terrace
- Court Color
- Deer Meadow
- Fairway View Estates
- Fountain Grove II West #4
- Fountaingrove
- Fountaingrove II East
- Fox Hollow
- Heather Glenn
- Hillview Estates
- Las Casitas
- Linwood
- Meadowbrook Terrace
- Meadowcroft
- Meadowlands Subdivision Owners
- Murrieta Oaks
- Oakmont
- Oakmont Village
- Pinebrook
- Piney Knoll
- Round Barn Villiage Condominiums
- Sage at Taylor Mountain
- Schae4fer Subdivisiom
- Sherwood Forest
- Sierra Creek Village
- Sierra Meadow
- Skyhawk
- Sonoma Courtyard Village
- St. Francis Acres
- Streamside
- Summerfield Villages
- Vintage Woods Fountaingrove
- Vista Del Lago
- Vistara
- Wikiup Greens
- Wild Oak
- Woodlake Condominium Association
- Yulupa Cohousing
Market Summary
Current real estate data for Single Family in Santa Rosa as of Aug 24, 2026
319
Single Family Listed
80
Avg DOM
592
Avg $ / SqFt
$1,502,706
Avg List Price
Property Summary
- 4296 Savannah Trail Santa Rosa CA is a Single Family for sale in Santa Rosa, CA, 95404. It is listed for $5,590,000 and features 4 beds, 4 baths, and has approximately 5,074 square feet of living space, and was originally constructed in 2003. The current price per square foot is $1,102. The average price per square foot for Single Family listings in Santa Rosa is $592. The average listing price for Single Family in Santa Rosa is $1,502,706.
Similar Listings Nearby

Copyright 2026, Bay Area Real Estate Information Services, Inc. All Rights Reserved. Listing courtesy of Holly Bennett at Sotheby’s International Realty
4296 Savannah Trail
Santa Rosa, CA
A private and gated European-inspired wine country compound of exceptional craftsmanship, scale, & presence, set on approximately 8 acres w/ sweeping vineyard, ridgeline, & sunset views. Thoughtfully conceived, this estate blends globally sourced old-world materials w/ modern infrastructure, offering a rare balance of timeless character & effortless contemporary living. The property combines a quiet private setting while enjoying convenient access to the boutiques, acclaimed restaurants, & renowned tasting rooms in Glen Ellen, Kenwood & Santa Rosa. The compound unfolds as a series of curated living environments designed for both everyday comfort & elevated entertainment. Expansive terraces, garden courtyards, & outdoor lounge areas are woven throughout, complemented by a newly rebuilt saltwater pool & spa w/ app-controlled systems. Mature landscaping surrounds curated gardens & a productive orchard w/ apple, pear, olive, citrus, persimmon, and passion fruit trees, enhancing year-round beauty & abundance. The approximately 3,700 square foot main residence offers three bedrooms plus an office and 2.5 baths, executed w/ exceptional detail. 15-inch plaster Rasta block walls provide superior insulation, fire resistance, & seismic durability, while radiant-heated concrete floors run throughout. Antique French entry doors, Italian Tuscan pine windows & shutters, rosewood interior doors, and Moroccan metal HVAC covers create a rich tapestry of craftsmanship. Interiors are anchored by a limestone fireplace from the French Louis XIII period, complemented by antique timber lintels & handcrafted Moroccan and zellige tile. The chef’s kitchen blends warmth and performance with a La Cornue range, Sub-Zero refrigeration, Miele dishwasher, and integrated wine storage. Copper sinks pair beautifully with a combination copper island andBoos butcher block countertop Guest bedrooms feature reclaimed Thai railway wood flooring, while updated HVAC, heat pumps, and boiler systems ensure comfort & efficiency. A Finnish sauna adds a refined wellness element. Additional structures include a guest house/gym w/ Mr. Steam sauna, a gallery-style game room/speakeasy w/ updated AV & HVAC, & a fully equipped garage compound. A Savant-controlled system integrates thermostats, security cameras, Linn & Sonos AV, w/ property-wide Wi-Fi, a generator w/ remote monitoring, & imported French iron gates. Offered w/ an adjacent 10.52 acre parcel available separately, this is a rare opportunity.
Listing Provided Courtesy of Holly Bennett at Sotheby’s International Realty
Property Details
Price:
$5,590,000
MLS #:
326071804
Status:
Active
Beds:
4
Baths:
4
Type:
Single Family
Subtype:
Single Family Residence
Neighborhood:
santarosasoutheast
Finished Sq Ft:
5,074
Lot Size:
370,260 sqft / 8.50 acres (approx)
Year Built:
2003
See this Listing
Schools
Interior
Bathrooms
3 Full Bathrooms
Cooling
Central Air
Fireplaces Total
2
Flooring
Concrete, Wood
Heating
Radiant Floor
Laundry Features
Dryer Included, Inside Room, Washer Included
Levels
Two
Exterior
Architectural Style
Mediterranean
Association Amenities
None
Exterior Features
Fire Pit
Garage Spaces
2
Lot Features
Garden, Gated Community, Private
Open Parking Spaces
15
Parking Features
Covered, Detached
Parking Spots
3
Parking Total
3
Roof
Slate
Spa Features
Spa/Hot Tub Built-In
Stories
2
Financial
HOA Fee
$3,635
HOA Fee Frequency
Annually
HOA Includes
Road
HOA Name
Savannah Estates
HOA Phone
707-484-4747
Map
Community
- Address4296 Savannah Trail Santa Rosa CA
- CitySanta Rosa
- CountySonoma
- Zip Code95404
Subdivisions in Santa Rosa
- Altaire
- Avion Place
- Brush Creek Villas
- Carlile Pl
- Carlile Place
- Casa Del Sol
- Cascades
- Corlano Terrace
- Court Color
- Deer Meadow
- Fairway View Estates
- Fountain Grove II West #4
- Fountaingrove
- Fountaingrove II East
- Fox Hollow
- Heather Glenn
- Hillview Estates
- Las Casitas
- Linwood
- Meadowbrook Terrace
- Meadowcroft
- Meadowlands Subdivision Owners
- Murrieta Oaks
- Oakmont
- Oakmont Village
- Pinebrook
- Piney Knoll
- Round Barn Villiage Condominiums
- Sage at Taylor Mountain
- Schae4fer Subdivisiom
- Sherwood Forest
- Sierra Creek Village
- Sierra Meadow
- Skyhawk
- Sonoma Courtyard Village
- St. Francis Acres
- Streamside
- Summerfield Villages
- Vintage Woods Fountaingrove
- Vista Del Lago
- Vistara
- Wikiup Greens
- Wild Oak
- Woodlake Condominium Association
- Yulupa Cohousing
Market Summary
Current real estate data for Single Family in Santa Rosa as of Aug 24, 2026
319
Single Family Listed
80
Avg DOM
592
Avg $ / SqFt
$1,502,706
Avg List Price
Property Summary
- 4296 Savannah Trail Santa Rosa CA is a Single Family for sale in Santa Rosa, CA, 95404. It is listed for $5,590,000 and features 4 beds, 4 baths, and has approximately 5,074 square feet of living space, and was originally constructed in 2003. The current price per square foot is $1,102. The average price per square foot for Single Family listings in Santa Rosa is $592. The average listing price for Single Family in Santa Rosa is $1,502,706.