
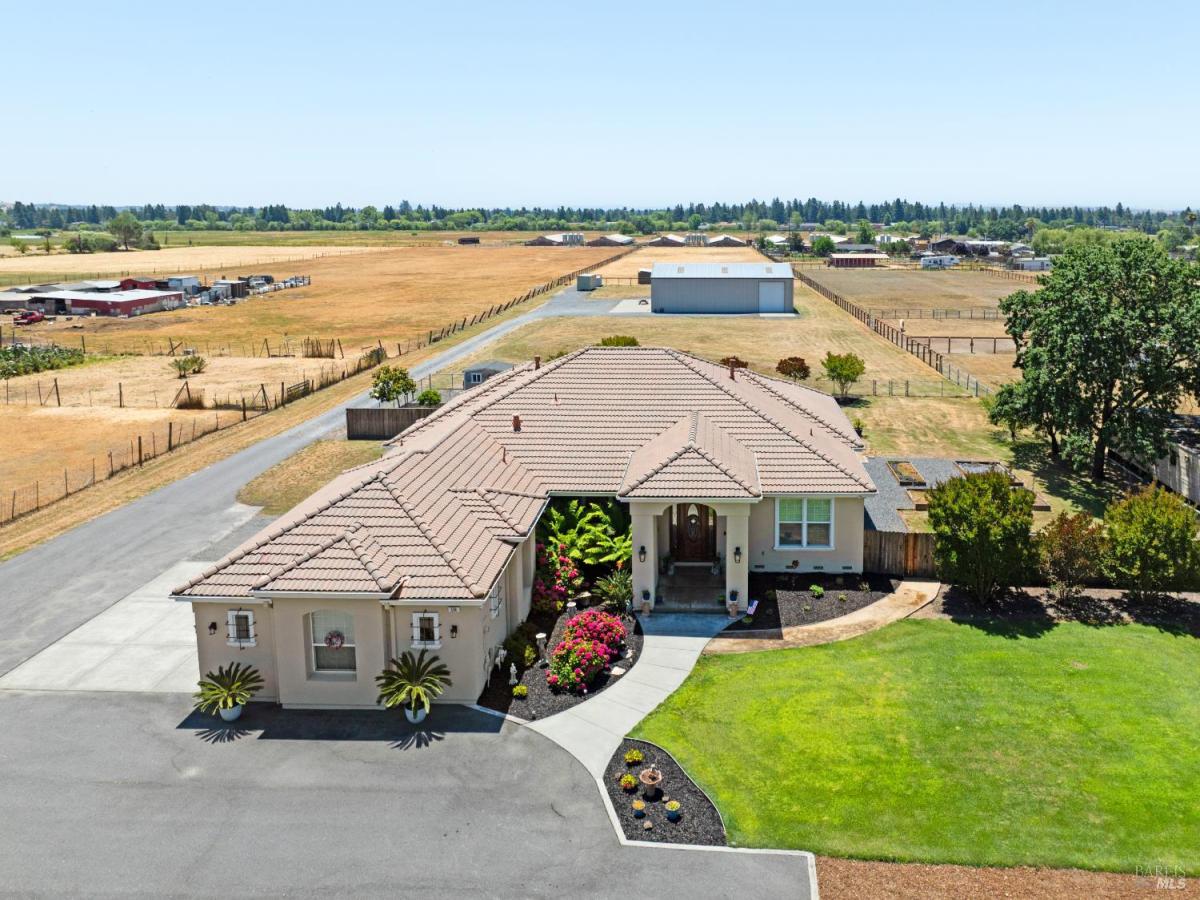
Bring your business home! This rare nearly 5-acre property offers the ideal setup for living comfortably and running your business efficiently- all in one private, gated location. This massive 2970 sq. ft. steel shop features oversized roll-up doors, abundant power, and extensive concrete and gravel parking- ideal for equipment, inventory, trailers, RV’s, or a growing business. When the workday ends, enjoy an elegant 3032 sq. ft. custom home. Extensively rebuilt in 2007, the main residence blends timeless character with luxurious modern upgrades. The gourmet kitchen showcases an expansive island, prep island with vegetable sink, a 6-burner Dcor range with pot filler, custom tile backsplash, rich cherry cabinetry, wine refrigerator, double ovens, and a large walk-in pantry. Elegant interiors highlight Venetian plaster walls in the living and dining rooms, a cozy gas fireplace with limestone mantle and wall sconces, leaded glass designer front door, travertine flooring, and neutral carpeting throughout. The spacious primary suite features its own fireplace, creating a warm and inviting retreat. The primary bathroom offers the comfort of radiant heated floors, while the laundry room includes cabinets, sink, and abundant counter space. Outside, professionally landscaped front and back yards include patio, BBQ area, and a covered outdoor living space perfect for entertaining, with ample room for a pool. The fully fenced and gated property offers a peaceful country ambiance with neighboring sheep grazing nearby. Wine Country Living. Work Hard, Live Well, All in One Place!
Listing Provided Courtesy of Deborah S Benson-Miller at Prime Real Estate Services
Property Details
Price:
$2,200,000
MLS #:
326046527
Status:
Active
Beds:
3
Baths:
3
Type:
Single Family
Subtype:
Single Family Residence
Neighborhood:
cotatirohnertpark
Finished Sq Ft:
3,032
Lot Size:
215,186 sqft / 4.94 acres (approx)
See this Listing
Schools
Interior
Appliances
Dishwasher, Disposal, Double Oven, Gas Cooktop, Microwave, Wine Refrigerator
Bathrooms
3 Full Bathrooms
Cooling
Central Air
Fireplaces Total
2
Heating
Central
Laundry Features
Cabinets, Inside Area
Levels
One
Exterior
Garage Spaces
3
Lot Features
Garden, Landscape Back, Landscape Front
Parking Features
Attached, Garage Door Opener, Garage Faces Side
Parking Spots
6
Parking Total
6
Patio And Porch Features
Back Porch
Roof
Spanish Tile, Tile
Stories
1
Financial
Map
Community
- Address534 Mountain View Avenue Santa Rosa CA
- CitySanta Rosa
- CountySonoma
- Zip Code95407
Subdivisions in Santa Rosa
- Altaire
- Avion Place
- Brush Creek Villas
- Carlile Pl
- Carlile Place
- Casa Del Sol
- Cascades
- Corlano Terrace
- Court Color
- Deer Meadow
- Fairway View Estates
- Fountain Grove II West #4
- Fountaingrove
- Fountaingrove II East
- Fox Hollow
- Heather Glenn
- Hillview Estates
- Las Casitas
- Linwood
- Meadowbrook Terrace
- Meadowcroft
- Meadowlands Subdivision Owners
- Murrieta Oaks
- Oakmont
- Oakmont Village
- Pinebrook
- Piney Knoll
- Round Barn Villiage Condominiums
- Sage at Taylor Mountain
- Schae4fer Subdivisiom
- Sherwood Forest
- Sierra Creek Village
- Sierra Meadow
- Skyhawk
- Sonoma Courtyard Village
- St. Francis Acres
- Streamside
- Summerfield Villages
- Vintage Woods Fountaingrove
- Vista Del Lago
- Vistara
- Wikiup Greens
- Wild Oak
- Woodlake Condominium Association
- Yulupa Cohousing
Market Summary
Current real estate data for Single Family in Santa Rosa as of Aug 24, 2026
318
Single Family Listed
80
Avg DOM
593
Avg $ / SqFt
$1,505,390
Avg List Price
Property Summary
- 534 Mountain View Avenue Santa Rosa CA is a Single Family for sale in Santa Rosa, CA, 95407. It is listed for $2,200,000 and features 3 beds, 3 baths, and has approximately 3,032 square feet of living space.The current price per square foot is $726. The average price per square foot for Single Family listings in Santa Rosa is $593. The average listing price for Single Family in Santa Rosa is $1,505,390.
Similar Listings Nearby


Copyright 2026, Bay Area Real Estate Information Services, Inc. All Rights Reserved. Listing courtesy of Deborah S Benson-Miller at Prime Real Estate Services
534 Mountain View Avenue
Santa Rosa, CA