
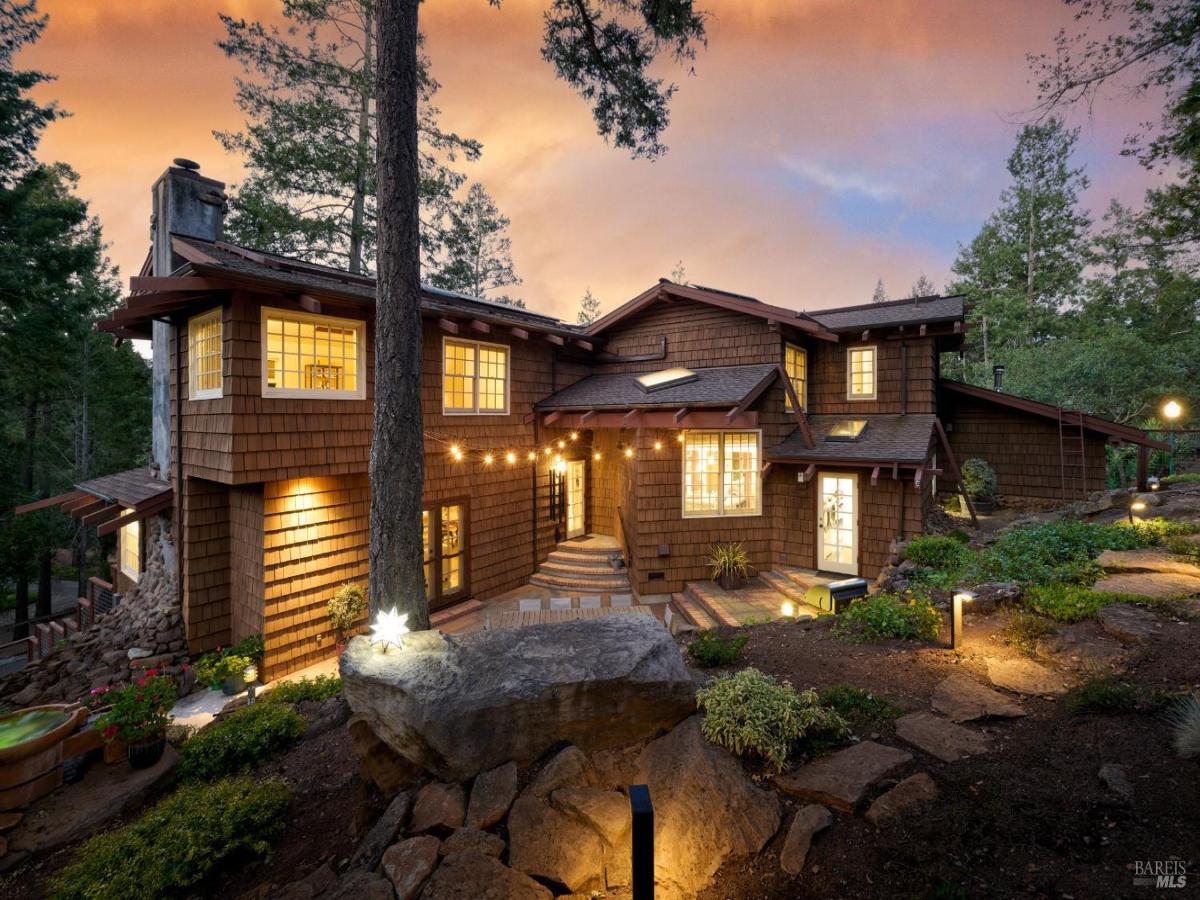
There is something about 5779 Trailwood that settles you. Perhaps it begins with the quiet of the trees, the layered gardens, and the feeling of being tucked into the landscape. Or perhaps it happens when the beautifully crafted screen doors are opened and a breeze begins to move through the house. Either way, this distinctive Craftsman home, inspired by the famed Gamble House in Pasadena, feels immediately warm, grounded, and deeply personal. Its character is woven throughout the architecture from the redwood that carries the exterior inward to the classic windows, custom lighting, built-ins, and repeated woodwork that connect each room. Nothing feels incidental. The home has a clear point of view and a rare sense of continuity. The remodeled kitchen honors that original vision, blending warm wood cabinetry and modern performance with abundant natural light and garden views. Nearby living spaces feel intimate and easy, while the barrel-vaulted living room, fireplace, window seat, and quiet porch create places to gather, read, or simply slow down. Upstairs, skylights and treetop views fill the home with light. A generous landing offers space for reading or working, while each bedroom feels connected to the wooded setting. Outside, stone paths wind through mature landscaping and garden spaces to a detached office designed in harmony with the main residence. At the rear of the property, a substantial timber pergola shelters an oversized hot tub, creating an outdoor room beneath the trees. It is a place for relaxed evenings, conversation, and filtered sunset light. Throughout the property, small moments become part of daily life: coffee beside a window, a breeze through the screen doors, an afternoon on the porch, a walk along the garden path, or an evening beneath the pergola. 5779 Trailwood is not defined by one dramatic feature. Its appeal builds through craftsmanship, atmosphere, and a collection of spaces that feel both thoughtful and entirely at ease. For someone who values originality, privacy, and a closer connection to the natural world, it offers something increasingly difficult to find: a home with genuine soul.
Listing Provided Courtesy of Tim DeBellis at W Real Estate
Property Details
Price:
$1,695,000
MLS #:
326058375
Status:
Active
Beds:
3
Baths:
3
Type:
Single Family
Subtype:
Single Family Residence
Neighborhood:
santarosanortheast
Finished Sq Ft:
3,410
Lot Size:
27,443 sqft / 0.63 acres (approx)
Year Built:
1988
See this Listing
Schools
Interior
Appliances
Built-In Refrigerator, Dishwasher, Disposal, Double Oven, Gas Cooktop, Range Hood, Microwave, Wine Refrigerator
Bathrooms
3 Full Bathrooms
Cooling
Central Air, Heat Pump, Multi Units
Fireplaces Total
2
Flooring
Carpet, Concrete, Tile, Wood
Heating
Central, Fireplace(s), Heat Pump, MultiUnits, Wood Stove
Interior Features
Formal Entry
Laundry Features
Cabinets, Dryer Included, Electric, Inside Room, Washer Included
Levels
Two
Exterior
Architectural Style
Craftsman
Construction Materials
Shingle Siding, Wood Siding
Fencing
Fenced
Garage Spaces
2
Green Energy Efficient
Cooling, Heating
Lot Features
Auto Sprinkler F&R, Landscape Back, Landscape Front, Landscape Misc, Street Lights
Other Structures
Outbuilding, Pergola
Parking Features
Attached, Garage Door Opener, Inside Entrance, Side-by-Side
Parking Spots
4
Parking Total
4
Patio And Porch Features
Uncovered Patio
Roof
Composition
Security Features
Carbon Monoxide Detector(s), Smoke Detector(s)
Spa Features
Spa/Hot Tub Personal
Stories
2
Window Features
Double Pane Windows, Window Coverings, Screens
Financial
Map
Community
- Address5779 Trailwood Drive Santa Rosa CA
- CitySanta Rosa
- CountySonoma
- Zip Code95404
Subdivisions in Santa Rosa
- Altaire
- Avion Place
- Brush Creek Villas
- Carlile Pl
- Carlile Place
- Casa Del Sol
- Cascades
- Corlano Terrace
- Court Color
- Deer Meadow
- Fairway View Estates
- Fountain Grove II West #4
- Fountaingrove
- Fountaingrove II East
- Fox Hollow
- Heather Glenn
- Hillview Estates
- Las Casitas
- Linwood
- Meadowbrook Terrace
- Meadowcroft
- Meadowlands Subdivision Owners
- Murrieta Oaks
- Oakmont
- Oakmont Village
- Pinebrook
- Piney Knoll
- Round Barn Villiage Condominiums
- Sage at Taylor Mountain
- Schae4fer Subdivisiom
- Sherwood Forest
- Sierra Creek Village
- Sierra Meadow
- Skyhawk
- Sonoma Courtyard Village
- St. Francis Acres
- Streamside
- Summerfield Villages
- Vintage Woods Fountaingrove
- Vista Del Lago
- Vistara
- Wikiup Greens
- Wild Oak
- Woodlake Condominium Association
- Yulupa Cohousing
Market Summary
Current real estate data for Single Family in Santa Rosa as of Aug 24, 2026
320
Single Family Listed
80
Avg DOM
592
Avg $ / SqFt
$1,499,882
Avg List Price
Property Summary
- 5779 Trailwood Drive Santa Rosa CA is a Single Family for sale in Santa Rosa, CA, 95404. It is listed for $1,695,000 and features 3 beds, 3 baths, and has approximately 3,410 square feet of living space, and was originally constructed in 1988. The current price per square foot is $497. The average price per square foot for Single Family listings in Santa Rosa is $592. The average listing price for Single Family in Santa Rosa is $1,499,882.
Similar Listings Nearby

Copyright 2026, Bay Area Real Estate Information Services, Inc. All Rights Reserved. Listing courtesy of Tim DeBellis at W Real Estate
5779 Trailwood Drive
Santa Rosa, CA