
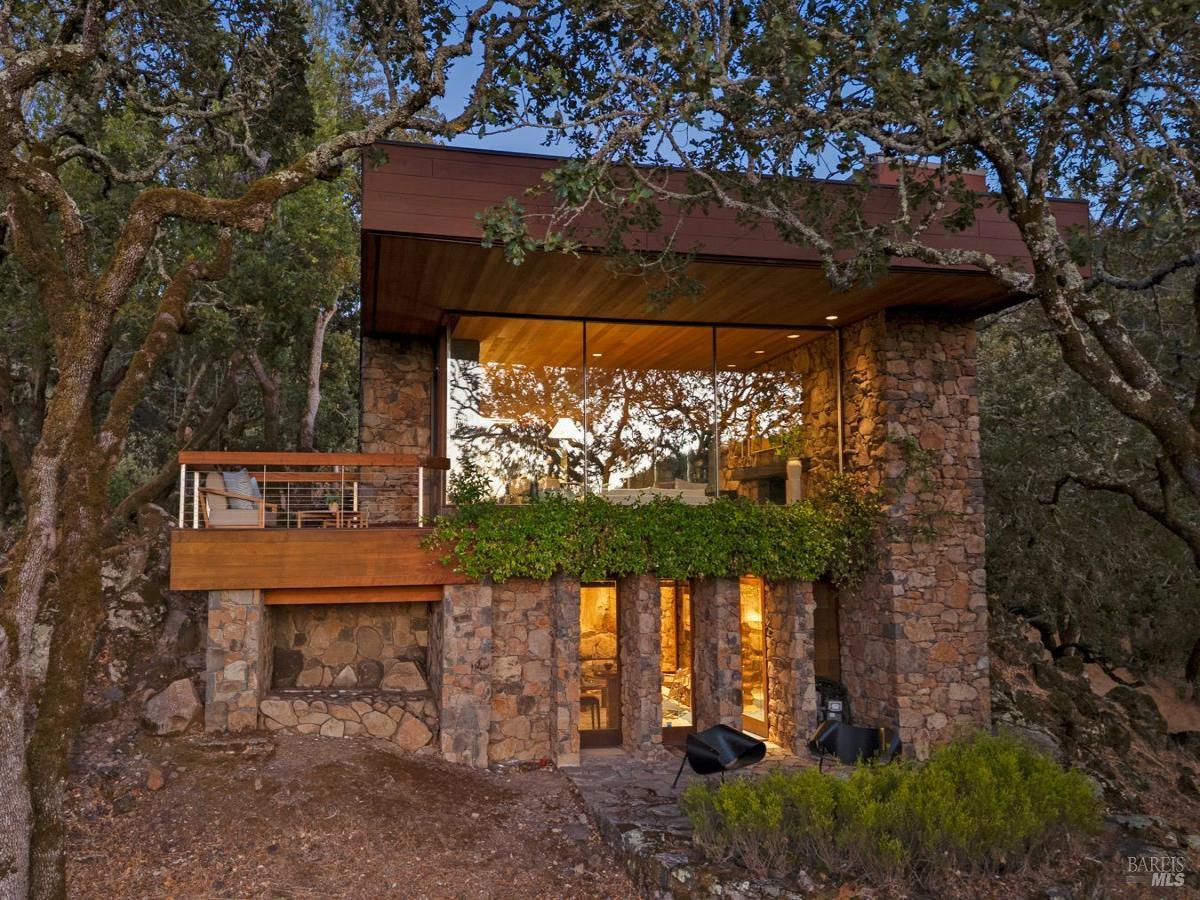
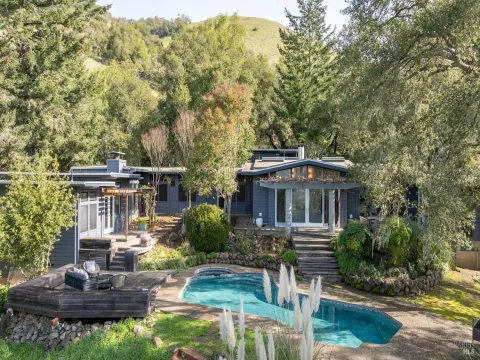
Designed by renowned architect Larry Simons for refined living and effortless entertaining, this distinctive architectural residence seamlessly integrates natural granite, German white oak flooring, premium Gaggenau appliances, and custom finishes throughout. The thoughtfully designed interiors open to expansive views and a spectacular infinity pool, creating a seamless connection between the home and its private oak-studded setting. The serene primary suite offers walls imported from Japan, polished granite detailing, and a fully functional wood sauna, while three natural granite fireplaces add warmth and character. Two beautifully appointed guest residences offer privacy and flexibility for residents or visitors. One features a convenient kitchenette and private laundry, creating an ideal setting for extended stays or independent living. Thoughtfully positioned within the serene oak-studded setting, both provide inviting accommodations and a wonderful sense of privacy. Additional amenities include Tesla charging ports, sophisticated Lutron lighting, and a dedicated Komodo-Kamado Japanese grill. Panoramic views unfold across the Valley of the Moon, with ever-changing light, rolling hills, and majestic oaks creating a breathtaking backdrop from the property. Framed by nature and enjoyed from both the residence and grounds, the setting offers a rare sense of privacy, beauty, and tranquility.
Listing Provided Courtesy of Jessica Rasmussen at Vanguard Properties
Property Details
Price:
$3,289,000
MLS #:
326067761
Status:
Active
Beds:
3
Baths:
4
Type:
Single Family
Subtype:
Single Family Residence
Neighborhood:
oakmont
Finished Sq Ft:
3,835
Lot Size:
78,408 sqft / 1.80 acres (approx)
Year Built:
1982
See this Listing
Schools
Interior
Appliances
Built-In Electric Oven, Built-In Freezer, Built-In Refrigerator, Dishwasher, Double Oven, Electric Cooktop, Gas Plumbed, Ice Maker, Microwave, Wine Refrigerator
Bathrooms
3 Full Bathrooms
Cooling
Central Air
Fireplaces Total
3
Flooring
Carpet, Granite, Wood, See Remarks
Heating
Central, Fireplace(s), Gas, Hot Water
Interior Features
Formal Entry, Storage
Laundry Features
Dryer Included, Inside Area, Washer/Dryer Stacked Included
Levels
Multi/Split
Exterior
Architectural Style
See Remarks
Association Amenities
Greenbelt
Construction Materials
Glass, Redwood Siding, Stone
Lot Features
Auto Sprinkler Front, Auto Sprinkler Rear, Gated Community, Private, Secluded
Open Parking Spaces
3
Parking Features
Covered, Electric Vehicle Charging Station(s)
Parking Spots
3
Parking Total
3
Roof
Foam
Security Features
Carbon Monoxide Detector(s), Double Strapped Water Heater, Fire Alarm, Fire Suppression System
Stories
2
View
Hills, Mountain(s), Valley, Trees/Woods
Window Features
Caulked/Sealed, Double Pane Windows, Window Coverings
Financial
HOA Fee
$600
HOA Fee Frequency
Quarterly
HOA Includes
Common Areas, Management, Road, Security
HOA Name
Wild Oak Homeowners Association
HOA Phone
707-542-4330
Map
Community
- Address825 White Oak Drive Santa Rosa CA
- CitySanta Rosa
- CountySonoma
- Zip Code95409
Subdivisions in Santa Rosa
- Altaire
- Avion Place
- Brush Creek Villas
- Carlile Pl
- Carlile Place
- Casa Del Sol
- Cascades
- Corlano Terrace
- Court Color
- Deer Meadow
- Fairway View Estates
- Fountain Grove II West #4
- Fountaingrove
- Fountaingrove II East
- Fox Hollow
- Heather Glenn
- Hillview Estates
- Las Casitas
- Linwood
- Meadowbrook Terrace
- Meadowcroft
- Meadowlands Subdivision Owners
- Murrieta Oaks
- Oakmont
- Oakmont Village
- Pinebrook
- Piney Knoll
- Round Barn Villiage Condominiums
- Sage at Taylor Mountain
- Schae4fer Subdivisiom
- Sherwood Forest
- Sierra Creek Village
- Sierra Meadow
- Skyhawk
- Sonoma Courtyard Village
- St. Francis Acres
- Streamside
- Summerfield Villages
- Vintage Woods Fountaingrove
- Vista Del Lago
- Vistara
- Wikiup Greens
- Wild Oak
- Woodlake Condominium Association
- Yulupa Cohousing
Market Summary
Current real estate data for Single Family in Santa Rosa as of Aug 24, 2026
318
Single Family Listed
80
Avg DOM
593
Avg $ / SqFt
$1,505,390
Avg List Price
Property Summary
- 825 White Oak Drive Santa Rosa CA is a Single Family for sale in Santa Rosa, CA, 95409. It is listed for $3,289,000 and features 3 beds, 4 baths, and has approximately 3,835 square feet of living space, and was originally constructed in 1982. The current price per square foot is $858. The average price per square foot for Single Family listings in Santa Rosa is $593. The average listing price for Single Family in Santa Rosa is $1,505,390.
Similar Listings Nearby

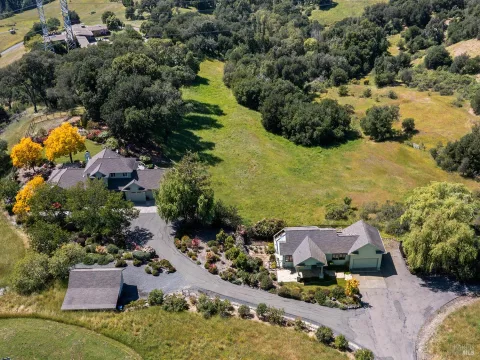
Copyright 2026, Bay Area Real Estate Information Services, Inc. All Rights Reserved. Listing courtesy of Jessica Rasmussen at Vanguard Properties
825 White Oak Drive
Santa Rosa, CA