
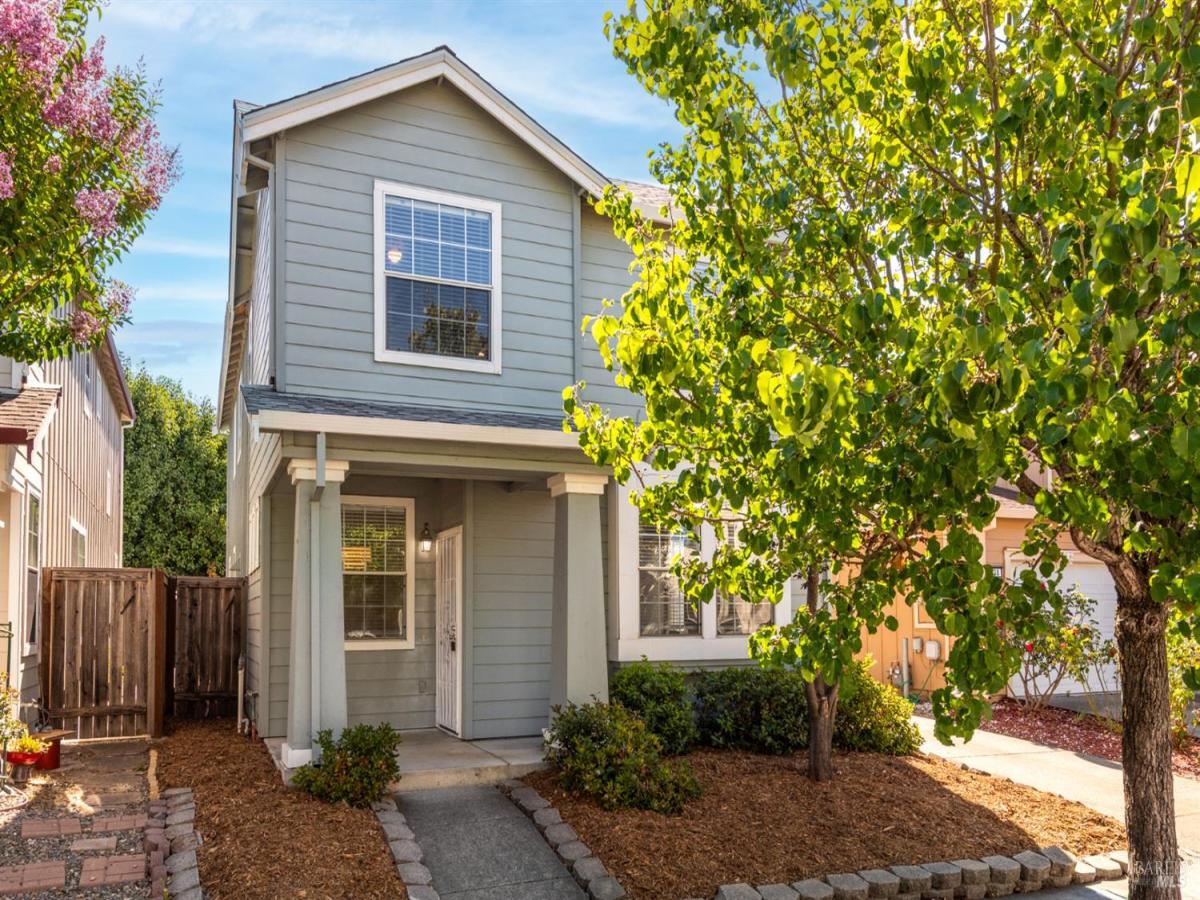
Step into this light-filled home featuring new vinyl flooring and fresh carpet throughout, plus a freshly painted interior that’s truly move-in ready. Major updates include a new roof and furnace, offering peace of mind for years to come. The main level offers an open, welcoming living area, a convenient guest bath, and access to the two-car garage. An extended driveway provides extra parking and curb appeal. Step outside to a low-maintenance backyard patio perfect for relaxing or entertaining without the upkeep. Upstairs, you’ll find four generously sized bedrooms, two full bathrooms, and the added convenience of an upstairs laundry room. Ideally located in sought-after Courtside Village, you’re just moments from shopping, transportation, and the beloved dining and shopping destination, The Barlow.
Listing Provided Courtesy of Allan Bolchazy at Corcoran Icon Properties
Property Details
Price:
$649,000
MLS #:
326065625
Status:
Active
Beds:
4
Baths:
3
Type:
Single Family
Subtype:
Single Family Residence
Neighborhood:
santarosasouthwest
Finished Sq Ft:
2,052
Lot Size:
3,088 sqft / 0.07 acres (approx)
Year Built:
1999
See this Listing
Schools
Interior
Appliances
Dishwasher, Disposal, Free-Standing Gas Range, Range Hood, Microwave
Bathrooms
2 Full Bathrooms
Cooling
Ceiling Fan(s)
Fireplaces Total
1
Flooring
Carpet, Tile, Vinyl
Heating
Central, Natural Gas
Laundry Features
Gas Hook-Up, Hookups Only, Inside Room, Upper Level
Levels
Two
Exterior
Association Amenities
Greenbelt, Playground
Construction Materials
Wood Siding
Direction Faces
West
Fencing
Back Yard, Wood
Garage Spaces
2
Lot Features
Curb(s)/Gutter(s), Landscape Back, Landscape Front, Low Maintenance
Open Parking Spaces
2
Parking Features
Attached, Garage Door Opener, Garage Faces Front, Inside Entrance
Parking Spots
4
Parking Total
4
Patio And Porch Features
Front Porch, Uncovered Patio
Roof
Composition
Security Features
Carbon Monoxide Detector(s), Double Strapped Water Heater, Smoke Detector(s)
Stories
2
Window Features
Double Pane Windows, Screens
Financial
HOA Fee
$57
HOA Fee Frequency
Monthly
HOA Includes
Common Areas
HOA Name
Sonoma Courtside Village Master Association
HOA Phone
707-285-0612
Map
Community
- Address934 Billie Jean Street Santa Rosa CA
- CitySanta Rosa
- CountySonoma
- Zip Code95407
Subdivisions in Santa Rosa
- Altaire
- Avion Place
- Brush Creek Villas
- Carlile Pl
- Carlile Place
- Casa Del Sol
- Cascades
- Corlano Terrace
- Court Color
- Deer Meadow
- Fairway View Estates
- Fountain Grove II West #4
- Fountaingrove
- Fountaingrove II East
- Fox Hollow
- Heather Glenn
- Hillview Estates
- Las Casitas
- Linwood
- Meadowbrook Terrace
- Meadowcroft
- Meadowlands Subdivision Owners
- Murrieta Oaks
- Oakmont
- Oakmont Village
- Pinebrook
- Piney Knoll
- Round Barn Villiage Condominiums
- Sage at Taylor Mountain
- Schae4fer Subdivisiom
- Sherwood Forest
- Sierra Creek Village
- Sierra Meadow
- Skyhawk
- Sonoma Courtyard Village
- St. Francis Acres
- Streamside
- Summerfield Villages
- Vintage Woods Fountaingrove
- Vista Del Lago
- Vistara
- Wikiup Greens
- Wild Oak
- Woodlake Condominium Association
- Yulupa Cohousing
Market Summary
Current real estate data for Single Family in Santa Rosa as of Aug 24, 2026
320
Single Family Listed
80
Avg DOM
592
Avg $ / SqFt
$1,499,882
Avg List Price
Property Summary
- 934 Billie Jean Street Santa Rosa CA is a Single Family for sale in Santa Rosa, CA, 95407. It is listed for $649,000 and features 4 beds, 3 baths, and has approximately 2,052 square feet of living space, and was originally constructed in 1999. The current price per square foot is $316. The average price per square foot for Single Family listings in Santa Rosa is $592. The average listing price for Single Family in Santa Rosa is $1,499,882.
Similar Listings Nearby

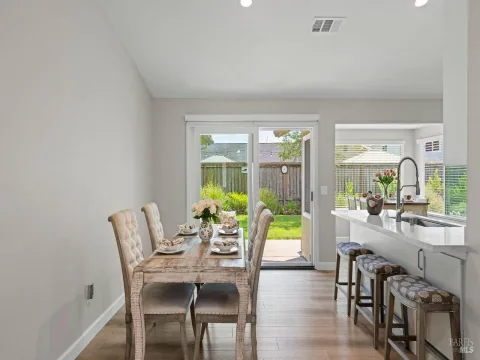
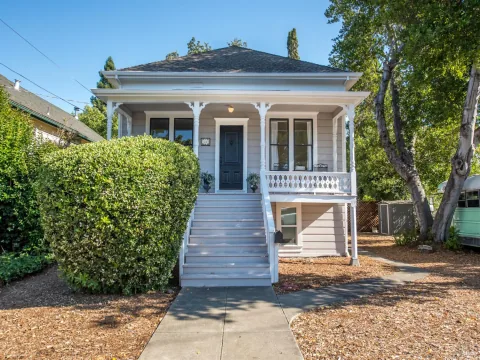
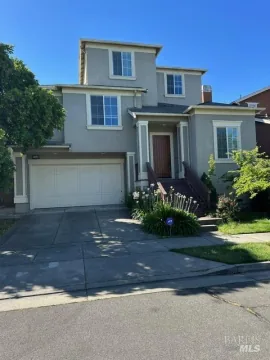
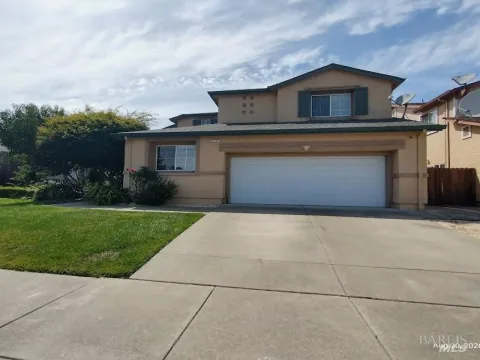
Copyright 2026, Bay Area Real Estate Information Services, Inc. All Rights Reserved. Listing courtesy of Allan Bolchazy at Corcoran Icon Properties
934 Billie Jean Street
Santa Rosa, CA