
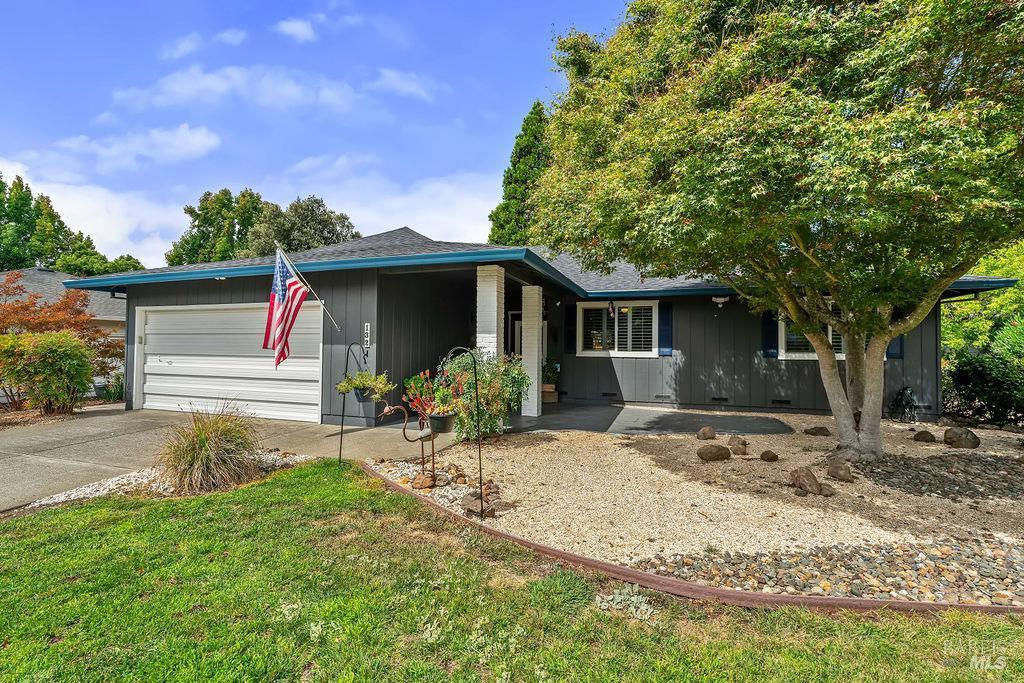
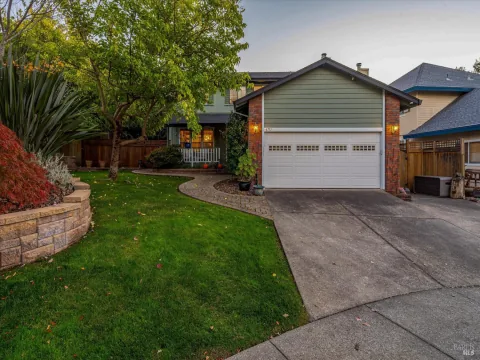
Expressive, fun and vibrant three bedroom, two bath home with an additional office space makes this remarkably artistic-styled property perfect for those who enjoy an active lifestyle in beautiful Oakmont. There is plenty of counter and storage space in the redesigned kitchen that has been opened to the main living area not typical for a Redwood model. You’ll find richly appointed cabinets with pull-outs, a pantry, bar seating with pendant lighting, granite counters and stainless steel appliances. There is a delightful view of the backyard from the kitchen which allows a pass through of appetizers if so desired. Some of the many updates include bamboo floors throughout, however tile flooring in both bathrooms, dual pane windows and shutters, crown molding, recessed lighting and ceiling fans, including two fans in the backyard patio. The homeowner expanded and fenced in the spacious patio making a truly private and cozy space for enjoying the outdoors and entertaining. Brand new roof and gutters in 2026, blown attic insulation including above the garage in 2024, and new electric panel in 2010. This home is a must-see.
Listing Provided Courtesy of Marie A McBride at McBride Realty
Property Details
Price:
$819,000
MLS #:
326074933
Status:
Active
Beds:
3
Baths:
2
Type:
Single Family
Subtype:
Single Family Residence
Subdivision:
Oakmont Village
Neighborhood:
oakmont
Finished Sq Ft:
1,686
Lot Size:
4,360 sqft / 0.10 acres (approx)
Year Built:
1979
See this Listing
Schools
Interior
Appliances
Built-In Electric Oven, Dishwasher, Disposal, Electric Cooktop, Free-Standing Refrigerator, Gas Water Heater, Range Hood, Ice Maker
Bathrooms
2 Full Bathrooms
Cooling
Central Air
Fireplaces Total
1
Flooring
Bamboo, Tile
Heating
Central
Laundry Features
Dryer Included, In Garage, Washer Included
Levels
One
Exterior
Architectural Style
Ranch
Association Amenities
Barbecue, Dog Park, Fitness Center, Game Court Exterior, Greenbelt, Gym, Pool, Putting Green(s), Rec Room w/Fireplace, Recreation Facilities, Sauna, Spa/Hot Tub, Tennis Court(s), Trail(s)
Community
55+
Construction Materials
Wood
Fencing
Wood
Garage Spaces
2
Lot Features
Curb(s)/Gutter(s)
Parking Features
Attached, Enclosed, Garage Faces Front, Inside Entrance, Side-by-Side
Parking Spots
2
Parking Total
2
Patio And Porch Features
Enclosed Patio
Roof
Composition
Security Features
Carbon Monoxide Detector(s), Double Strapped Water Heater, Smoke Detector(s)
Senior Community YN
1
Stories
1
Financial
HOA Fee
$255
HOA Fee Frequency
Monthly
HOA Includes
Common Areas, Maintenance Grounds, Management, Other, See Remarks
HOA Name
Mount Vista
HOA Phone
707-539-5810
Map
Community
- Address132 Mountain Vista Circle Santa Rosa CA
- SubdivisionOakmont Village
- CitySanta Rosa
- CountySonoma
- Zip Code95409
Subdivisions in Santa Rosa
- Alta Vista Heights
- Appletree Subdivision
- Aspen Meadows/Oakmont
- Ava Lane
- Avion Place
- Bennet Valley Subdivision
- Bennett Ridge
- Bennett Valley Heights
- Carlile Pl
- Carlile Place
- Casa Del Sol
- Copperfield
- Deer Meadow
- Edgewood Farms
- Foothill Ranch
- Fountain Grove
- Fountain Grove II West #4
- Fountaingrove
- Fox Hollow
- Grace Addition
- Heather Glenn
- Hillview Estates
- Kawana Mdws Sub Unit 1
- Lambson Estates 01
- Las Casitas
- Mark West Estates
- Markwest Estates Subdivision
- Meadowbrook Terrace
- Meadowcroft
- Meadows/Oakmont
- Meyers Tract
- Murrieta Oaks
- Nielsen Ranch
- Northcoast Gardens
- Oakmont
- Oakmont Village
- Paseo Vista
- Rincon Place
- Round Barn Villiage Condominiums
- Saddlebrook
- Sage at Taylor Mountain
- Schae4fer Subdivisiom
- Shiloh Estates
- Skyhawk
- Southwood Park Subdivision
- St. Francis Acres
- Stonewood
- Summerfield Villages
- The Meadows
- The Villages at Wild Oak
- TOWN CENTER COMMONS
- Trowbridge & Doyle
- Villages at Wild Oak
- Vintage Woods Fountaingrove
- Wikiup Greens
- Wild Oak
- Wilshire Heights 02
- Yulupa Co-Housing
Market Summary
Current real estate data for Single Family in Santa Rosa as of Oct 29, 2026
338
Single Family Listed
88
Avg DOM
589
Avg $ / SqFt
$1,442,326
Avg List Price
Property Summary
- Located in the Oakmont Village subdivision, 132 Mountain Vista Circle Santa Rosa CA is a Single Family for sale in Santa Rosa, CA, 95409. It is listed for $819,000 and features 3 beds, 2 baths, and has approximately 1,686 square feet of living space, and was originally constructed in 1979. The current price per square foot is $486. The average price per square foot for Single Family listings in Santa Rosa is $589. The average listing price for Single Family in Santa Rosa is $1,442,326.
Similar Listings Nearby

Copyright 2026, Bay Area Real Estate Information Services, Inc. All Rights Reserved. Listing courtesy of Marie A McBride at McBride Realty
132 Mountain Vista Circle
Santa Rosa, CA