
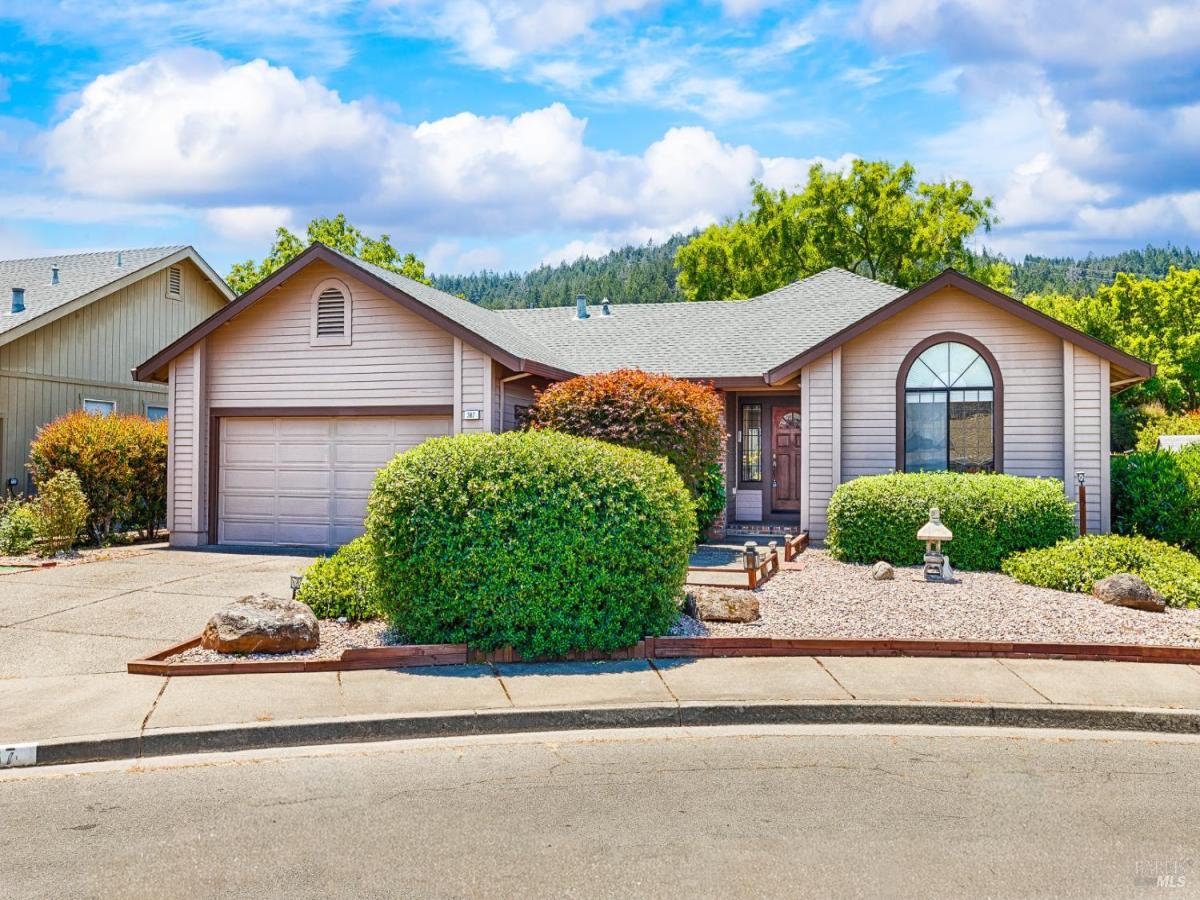
Located in one of Oakmont’s most desirable owner-maintained neighborhoods, this attractive Kenwood plan home is tucked away on a quiet cul-de-sac and offers a wonderful blend of comfort, style, and thoughtful updates. A formal tile entry welcomes you into a spacious living room highlighted by elegant coffered ceilings and charming fireplace, while the formal dining room provides an inviting setting for entertaining family and friends. The bright galley kitchen features beautifully refinished cabinetry, tile countertops, stainless steel appliances, and a cheerful breakfast area that opens to the rear yard and deck, perfect for enjoying your morning coffee or dining outdoors. Both generously sized bedrooms offer abundant natural light, large closets, and distinctive vaulted or coffered ceilings that enhance the home’s open, airy feel. The spacious primary suite includes a well-appointed bath with dual sinks, tile countertops, a soaking tub, and a separate stall shower. This home has been meticulously maintained and offers valuable updates, including a replaced roof, furnace, air conditioning system, and water heater, providing peace of mind for years to come. The refrigerator, washer, and dryer are also included, making this home truly move-in ready. With Oakmont’s warm sense of community, and only moments to shops, eateries and transport this home provides all the elements for relaxing, comfortable and easy care living. Enjoy all the amenities and lifestyle that Oakmont has to offer from this beautifully maintained home in an exceptional location.
Listing Provided Courtesy of Nancy Devoto at McBride Realty
Property Details
Price:
$740,000
MLS #:
326052365
Status:
Active
Beds:
2
Baths:
2
Type:
Single Family
Subtype:
Single Family Residence
Subdivision:
Oakmont
Neighborhood:
oakmont
Finished Sq Ft:
1,530
Lot Size:
6,769 sqft / 0.16 acres (approx)
Year Built:
1988
See this Listing
Schools
Interior
Appliances
Built-In Electric Range, Dishwasher, Disposal, Microwave
Bathrooms
2 Full Bathrooms
Cooling
Ceiling Fan(s), Central Air
Fireplaces Total
1
Flooring
Carpet, Laminate, Tile, See Remarks
Heating
Central
Interior Features
Cathedral Ceiling(s), Formal Entry
Laundry Features
Dryer Included, In Garage, Washer Included
Levels
One
Exterior
Association Amenities
Dog Park, Golf Course, Gym, Pool, Putting Green(s), Recreation Facilities, Sauna, Spa/Hot Tub, Tennis Court(s)
Community
55+
Construction Materials
Wood Siding
Fencing
Full
Garage Spaces
2
Lot Features
Cul-De-Sac, Landscape Back, Landscape Front
Parking Features
Attached, Garage Door Opener, Garage Faces Front, Inside Entrance
Parking Spots
2
Parking Total
2
Patio And Porch Features
Front Porch, Uncovered Deck
Roof
Composition
Senior Community YN
1
Stories
1
Window Features
Double Pane Windows
Financial
HOA Fee
$134
HOA Fee Frequency
Monthly
HOA Includes
Common Areas, Management, Organized Activities, Pool, Recreation Facility
HOA Name
Oakmont Village Association
HOA Phone
707-539-1611
Map
Community
- Address367 Miramonte Court Santa Rosa CA
- SubdivisionOakmont
- CitySanta Rosa
- CountySonoma
- Zip Code95409
Subdivisions in Santa Rosa
- Altaire
- Avion Place
- Brush Creek Villas
- Carlile Pl
- Carlile Place
- Casa Del Sol
- Cascades
- Corlano Terrace
- Court Color
- Deer Meadow
- Fairway View Estates
- Fountain Grove II West #4
- Fountaingrove
- Fountaingrove II East
- Fox Hollow
- Heather Glenn
- Hillview Estates
- Las Casitas
- Linwood
- Meadowbrook Terrace
- Meadowcroft
- Meadowlands Subdivision Owners
- Murrieta Oaks
- Oakmont
- Oakmont Village
- Pinebrook
- Piney Knoll
- Round Barn Villiage Condominiums
- Sage at Taylor Mountain
- Schae4fer Subdivisiom
- Sherwood Forest
- Sierra Creek Village
- Sierra Meadow
- Skyhawk
- Sonoma Courtyard Village
- St. Francis Acres
- Streamside
- Summerfield Villages
- Vintage Woods Fountaingrove
- Vista Del Lago
- Vistara
- Wikiup Greens
- Wild Oak
- Woodlake Condominium Association
- Yulupa Cohousing
Market Summary
Current real estate data for Single Family in Santa Rosa as of Aug 24, 2026
318
Single Family Listed
80
Avg DOM
593
Avg $ / SqFt
$1,505,390
Avg List Price
Property Summary
- Located in the Oakmont subdivision, 367 Miramonte Court Santa Rosa CA is a Single Family for sale in Santa Rosa, CA, 95409. It is listed for $740,000 and features 2 beds, 2 baths, and has approximately 1,530 square feet of living space, and was originally constructed in 1988. The current price per square foot is $484. The average price per square foot for Single Family listings in Santa Rosa is $593. The average listing price for Single Family in Santa Rosa is $1,505,390.
Similar Listings Nearby

Copyright 2026, Bay Area Real Estate Information Services, Inc. All Rights Reserved. Listing courtesy of Nancy Devoto at McBride Realty
367 Miramonte Court
Santa Rosa, CA