
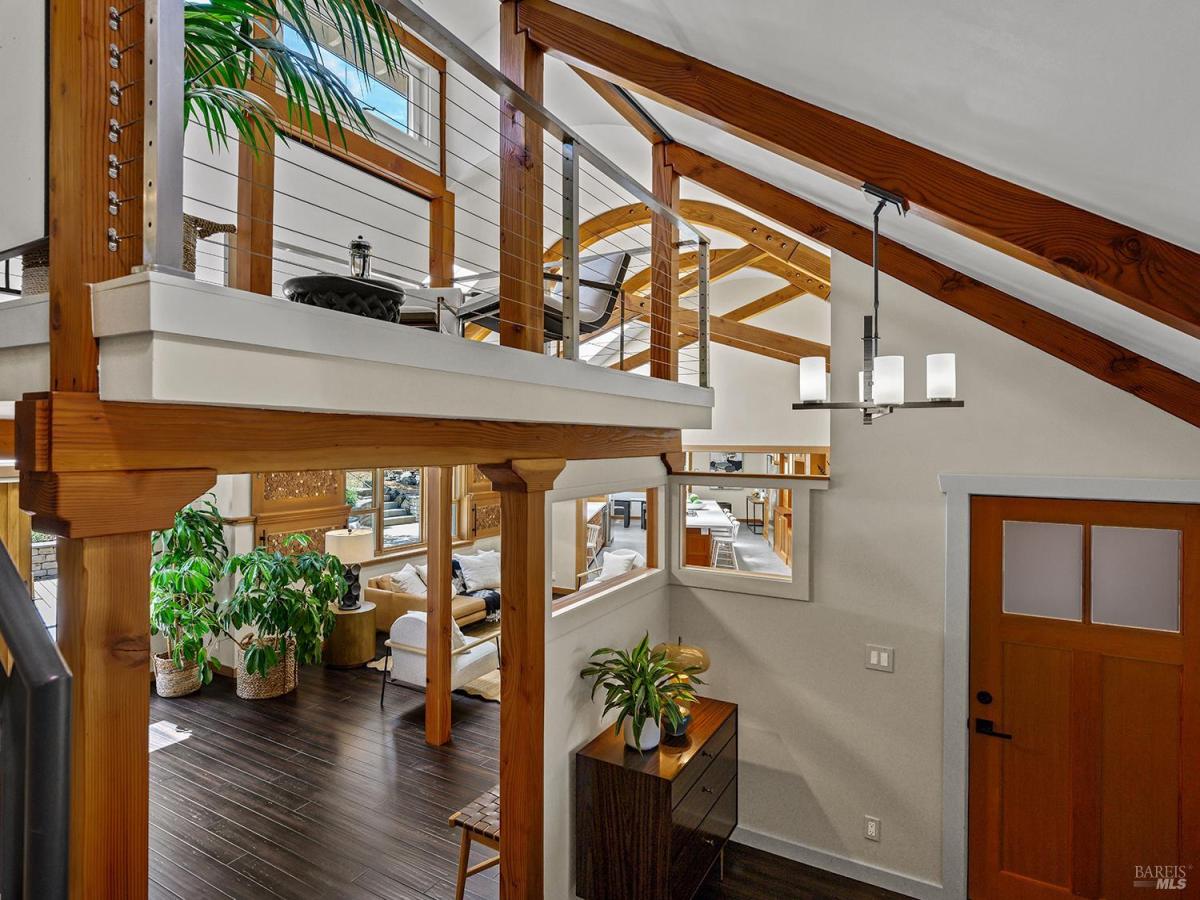
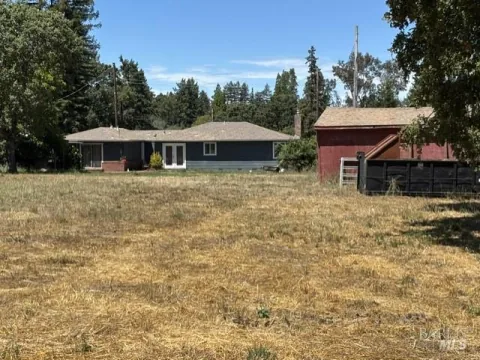
Set at the end of a quiet lane, this remarkable Sebastopol estate offers an uncommon combination of privacy, architectural character and proximity to town. Surrounded by mature oaks and bordered by a vineyard, the setting feels peaceful and removed-yet The Barlow, downtown restaurants, shops and the West County Trail are only minutes away. The residence is defined by warm natural materials and thoughtful design. Dramatic Douglas fir trusses, custom millwork, sculptural metalwork and abundant natural light create interiors that are sophisticated without feeling formal. Since its previous sale, the home has been further enhanced with a beautifully remodeled kitchen and the addition of a second luxurious primary suite, providing exceptional flexibility for guests, multigenerational living or separate owner retreats. Radiant-heated floors, zoned climate systems, smart-home features, solar power and whole-house battery backup deliver comfort and resilience throughout the seasons. The detached 840 sq. ft. ADU is finished with the same attention to detail as the main residence, while a 950 sq. ft. heated, skylit workshop and five garages offer outstanding space for creative work, a collection or recreation. Distinctive, private and deeply connected to its surroundings, this is a one-of-a-kind luxury artisan crafted estate with the best of Sebastopol close at hand.
Listing Provided Courtesy of Ann C Harris at W Real Estate
Property Details
Price:
$2,995,000
MLS #:
326067705
Status:
Active
Beds:
4
Baths:
3
Type:
Single Family
Subtype:
2 Houses on Lot
Neighborhood:
sebastopol
Finished Sq Ft:
4,965
Lot Size:
55,757 sqft / 1.28 acres (approx)
Year Built:
1983
See this Listing
Schools
Interior
Appliances
Built-In Electric Oven, Built-In Freezer, Built-In Gas Range, Built-In Refrigerator, Dishwasher, Disposal, Dual Fuel, ENERGY STAR Qualified Appliances
Bathrooms
3 Full Bathrooms
Cooling
Heat Pump
Fireplaces Total
1
Flooring
Bamboo, Carpet, Cork, Slate, Tile, Wood
Heating
Electric, Heat Pump, Natural Gas, Radiant Floor, Solar w/Backup
Interior Features
Formal Entry, Open Beam Ceiling
Laundry Features
Dryer Included, Inside Area, Upper Level, Washer Included
Levels
Two
Exterior
Architectural Style
Contemporary, Craftsman, Modern/High Tech
Exterior Features
Uncovered Courtyard
Fencing
Partial, Wire
Garage Spaces
5
Lot Features
Cul-De-Sac, Dead End, Landscape Back, Landscape Front, Low Maintenance, Manual Sprinkler F&R, Private
Other Structures
Guest House, Shed(s), Storage, Workshop
Parking Features
Attached, Converted Garage, Detached, Garage Door Opener, Inside Entrance, Workshop in Garage
Parking Spots
10
Parking Total
10
Patio And Porch Features
Awning(s), Covered Patio, Front Porch, Uncovered Patio
Roof
Composition, Metal, Shingle
Stories
2
Financial
Map
Community
- Address700 Ellis Court Sebastopol CA
- CitySebastopol
- CountySonoma
- Zip Code95472
Subdivisions in Sebastopol
Market Summary
Current real estate data for Single Family in Sebastopol as of Aug 24, 2026
43
Single Family Listed
85
Avg DOM
767
Avg $ / SqFt
$1,969,545
Avg List Price
Property Summary
- 700 Ellis Court Sebastopol CA is a Single Family for sale in Sebastopol, CA, 95472. It is listed for $2,995,000 and features 4 beds, 3 baths, and has approximately 4,965 square feet of living space, and was originally constructed in 1983. The current price per square foot is $603. The average price per square foot for Single Family listings in Sebastopol is $767. The average listing price for Single Family in Sebastopol is $1,969,545.
Similar Listings Nearby

Copyright 2026, Bay Area Real Estate Information Services, Inc. All Rights Reserved. Listing courtesy of Ann C Harris at W Real Estate
700 Ellis Court
Sebastopol, CA