
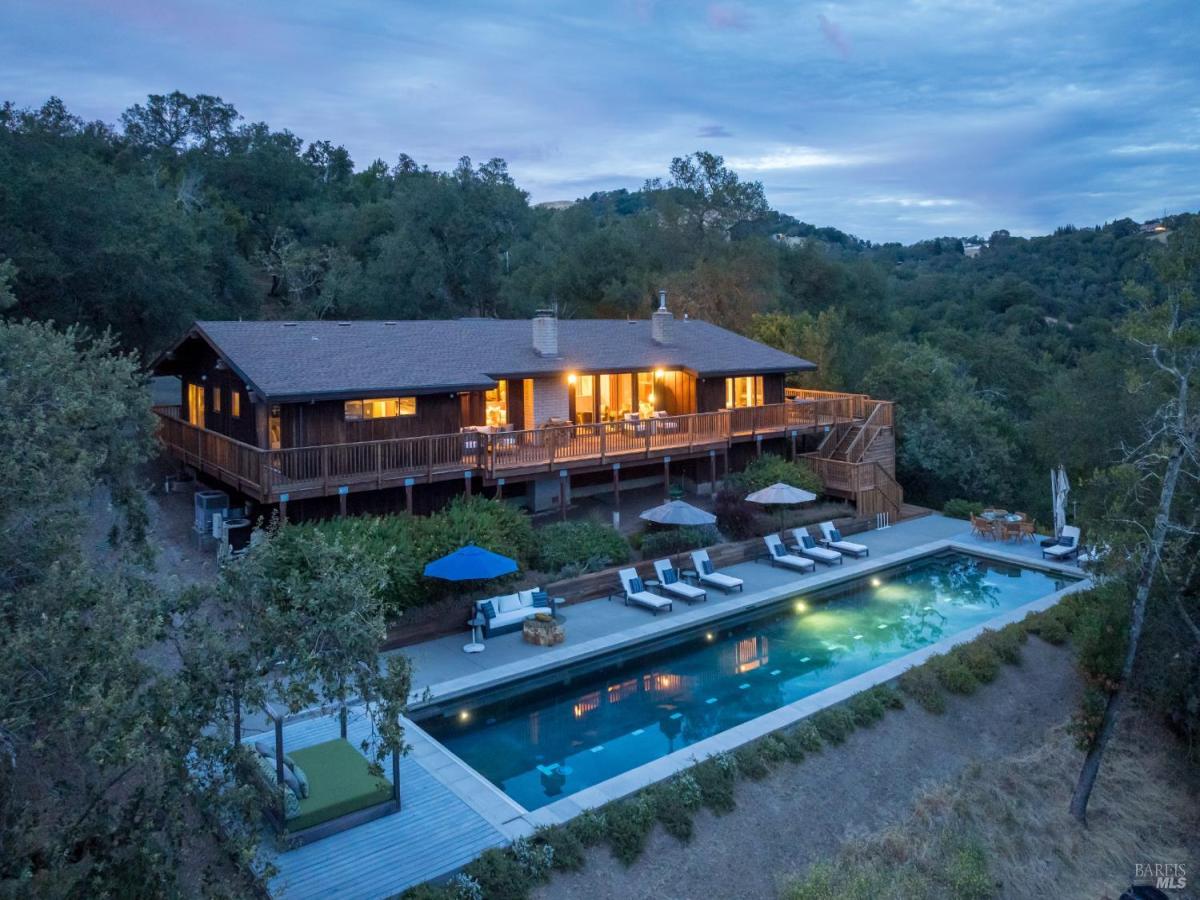
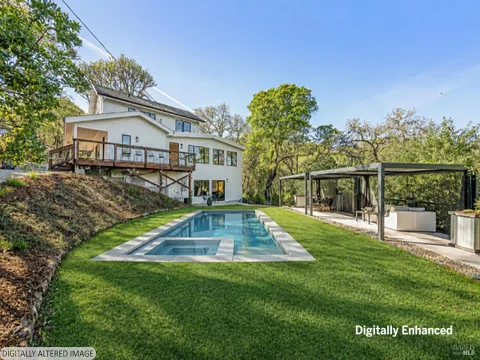
Nestled above the Sonoma Valley on 30.35+/- acres, this single-level mid-century residence captures sweeping, unobstructed views spanning vineyards, the San Francisco Bay, and Mt. Diablo. Built in 1979, the home offers 3 bedrooms, 2.5 baths, plus a dedicated office. Splendid vaulted open-beam ceilings with multiple skylights, woodwork details and expansive windows and sliders fill the interiors with natural light and showcase the remarkable setting. Freshly painted interiors feature wood, tile, and wool carpet flooring and offer seamless indoor-outdoor living, opening to generous entertaining terraces. A striking 75+/- foot, two-lane swimming pool creates a resort-like setting surrounded by complete privacy, serenity, and vistas. The land includes 2 parcels, 11.87+/- acres and an adjoining 18.48+/- acre parcel. Opportunity to expand the estate or enjoy as is. Additional amenities include: indoor laundry room, storage, oversized attached 3-car garage, private circular drive with ample parking, 2nd parcel, strong private well. Minutes from downtown Sonoma with convenient access to the greater Bay Area, this is an exceptional offering in one of Wine Country’s most sought-after locations.
Listing Provided Courtesy of Tina Shone at Sotheby’s International Realty
Property Details
Price:
$2,795,000
MLS #:
326061856
Status:
Active
Beds:
3
Baths:
3
Type:
Single Family
Subtype:
Single Family Residence
Neighborhood:
sonoma
Finished Sq Ft:
2,754
Year Built:
1979
See this Listing
Schools
School District:
Sonoma Valley Union
Interior
Appliances
Built-In Electric Oven, Dishwasher, Double Oven, Electric Cooktop, Microwave, Warming Drawer
Bathrooms
2 Full Bathrooms
Cooling
Central Air
Fireplaces Total
2
Flooring
Carpet, Tile, Vinyl, Wood
Heating
Central, Fireplace(s)
Interior Features
Cathedral Ceiling(s), Formal Entry, Open Beam Ceiling, Storage
Laundry Features
Inside Room, Sink
Levels
One
Exterior
Architectural Style
Mid-Century
Construction Materials
Wood
Direction Faces
Southeast
Exterior Features
Fire Pit, Uncovered Courtyard
Garage Spaces
3
Lot Features
Dead End, Low Maintenance, Private, Other, See Remarks
Open Parking Spaces
9
Parking Features
Attached, Enclosed, Garage Door Opener, Guest, Inside Entrance, RV Possible, Side-by-Side, Uncovered Parking Space
Parking Spots
12
Parking Total
12
Patio And Porch Features
Front Porch, Uncovered Deck
Roof
Composition, Shingle
Stories
1
View
Bay, City Lights, Mountain(s), Mt Diablo, Valley, Vineyard, Trees/Woods
Window Features
Window Coverings
Financial
Map
Community
- Address5320 Grove Street Sonoma CA
- CitySonoma
- CountySonoma
- Zip Code95476
Subdivisions in Sonoma
Market Summary
Current real estate data for Single Family in Sonoma as of Aug 24, 2026
102
Single Family Listed
91
Avg DOM
865
Avg $ / SqFt
$2,401,988
Avg List Price
Property Summary
- 5320 Grove Street Sonoma CA is a Single Family for sale in Sonoma, CA, 95476. It is listed for $2,795,000 and features 3 beds, 3 baths, and has approximately 2,754 square feet of living space, and was originally constructed in 1979. The current price per square foot is $1,015. The average price per square foot for Single Family listings in Sonoma is $865. The average listing price for Single Family in Sonoma is $2,401,988.
Similar Listings Nearby

Copyright 2026, Bay Area Real Estate Information Services, Inc. All Rights Reserved. Listing courtesy of Tina Shone at Sotheby’s International Realty
5320 Grove Street
Sonoma, CA