
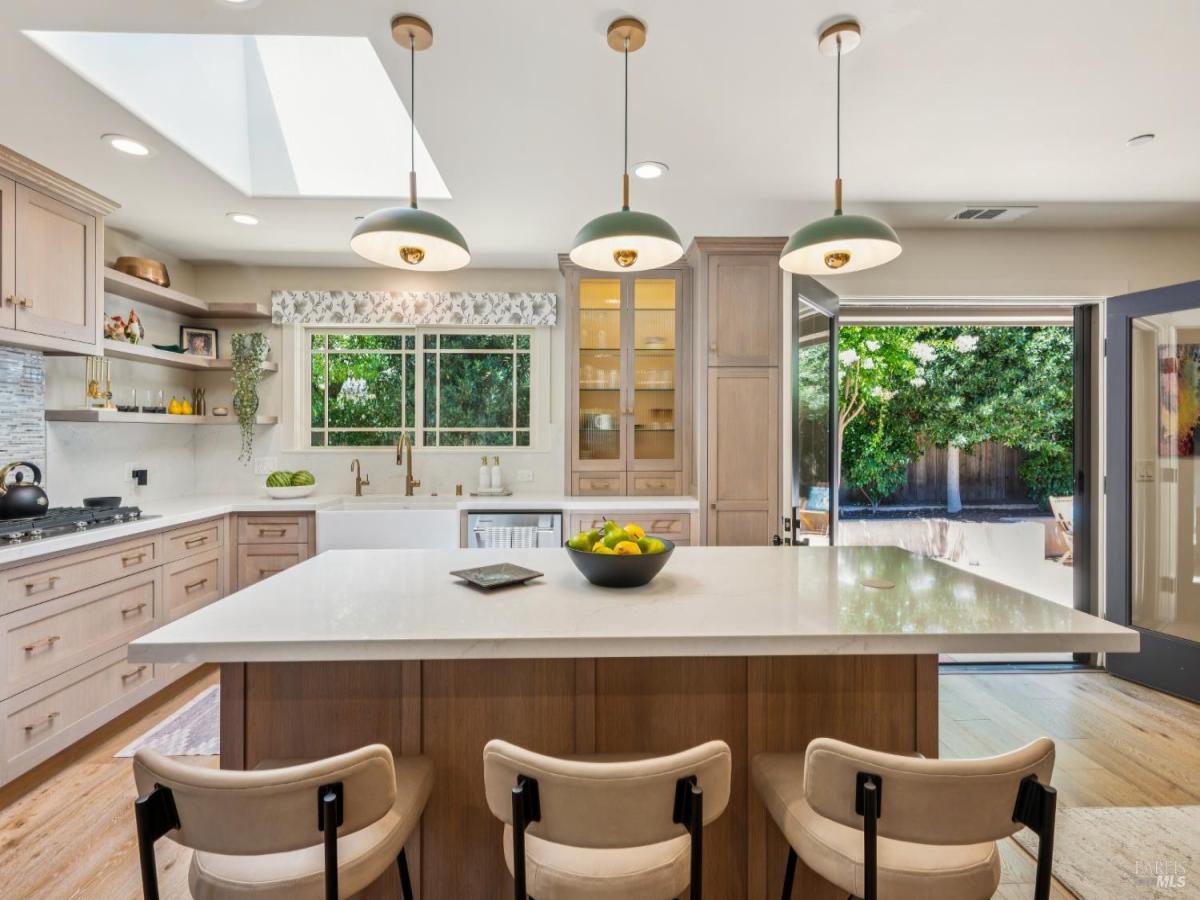
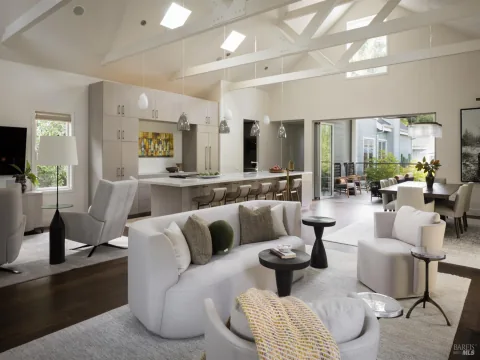
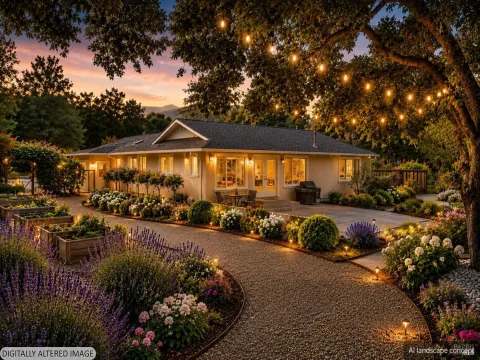
Well-situated on a quiet cul-de-sac in Sonoma’s sought-after East Side, just moments from the Historic Plaza, this recently renovated single-level residence blends timeless Wine Country charm with refined, thoughtfully executed design. A welcoming courtyard features flagstone pathways, a covered front porch, native plantings, olive and crepe myrtle trees and creates a beautiful sense of arrival while reflecting the careful intention carried throughout the home. Inside, the open-concept living spaces are filled with abundant natural light and showcase white oak flooring, cohesive design with warm, neutral tones, and sophisticated finishes. The living room centers around a gas fireplace with a stacked-stone surround and flows seamlessly into the dining area and chef’s kitchen, complete with stainless steel appliances, custom cabinetry, quartz countertops, a generous island, and custom pendant lighting. The home offers two en-suite bedrooms, a designer powder room, and a laundry room with custom cabinetry and a utility sink. The vaulted primary suite features French doors opening to the garden, a thoughtfully organized walk-in closet, and a spa-inspired bath with a soaking tub, double vanity, oversized shower, and elegant tile selections. Flagstone patios, mature landscaping, raised planters, and prolific Meyer lemon trees create an inviting outdoor retreat. Additional improvements include a new roof, HVAC system, tankless water heater, electrical system, and freshly painted interior and exterior. Ideally located near Sonoma’s renowned shops, tasting rooms, and acclaimed restaurants, this turnkey residence offers an exceptional blend of comfort, sophistication, and Wine Country living, equally suited as a full-time home or a delightful Sonoma retreat.
Listing Provided Courtesy of Jennifer L Parr at Sotheby’s International Realty
Property Details
Price:
$2,195,000
MLS #:
326061053
Status:
Active
Beds:
2
Baths:
3
Type:
Single Family
Subtype:
Single Family Residence
Neighborhood:
sonoma
Finished Sq Ft:
1,710
Lot Size:
6,299 sqft / 0.14 acres (approx)
Year Built:
1983
See this Listing
Schools
Interior
Appliances
Dishwasher, Disposal, Free-Standing Refrigerator, Gas Cooktop, Ice Maker, Microwave, Wine Refrigerator
Bathrooms
2 Full Bathrooms
Cooling
Central Air
Fireplaces Total
1
Flooring
Marble, Tile, Wood
Heating
Central
Laundry Features
Cabinets, Hookups Only, Inside Room, Sink
Levels
One
Exterior
Architectural Style
Contemporary, Traditional
Exterior Features
Uncovered Courtyard
Fencing
Back Yard, Fenced
Garage Spaces
2
Lot Features
Auto Sprinkler F&R, Cul-De-Sac, Landscape Back, Landscape Front, Low Maintenance
Parking Features
Attached, Garage Door Opener, Inside Entrance
Parking Spots
4
Parking Total
4
Patio And Porch Features
Front Porch, Uncovered Patio
Roof
Composition
Security Features
Carbon Monoxide Detector(s), Smoke Detector(s)
Stories
1
Window Features
Double Pane Windows, Screens
Financial
Map
Community
- Address685 Vischer Court Sonoma CA
- CitySonoma
- CountySonoma
- Zip Code95476
Subdivisions in Sonoma
Market Summary
Current real estate data for Single Family in Sonoma as of Aug 24, 2026
101
Single Family Listed
92
Avg DOM
865
Avg $ / SqFt
$2,418,989
Avg List Price
Property Summary
- 685 Vischer Court Sonoma CA is a Single Family for sale in Sonoma, CA, 95476. It is listed for $2,195,000 and features 2 beds, 3 baths, and has approximately 1,710 square feet of living space, and was originally constructed in 1983. The current price per square foot is $1,284. The average price per square foot for Single Family listings in Sonoma is $865. The average listing price for Single Family in Sonoma is $2,418,989.
Similar Listings Nearby

Copyright 2026, Bay Area Real Estate Information Services, Inc. All Rights Reserved. Listing courtesy of Jennifer L Parr at Sotheby’s International Realty
685 Vischer Court
Sonoma, CA