
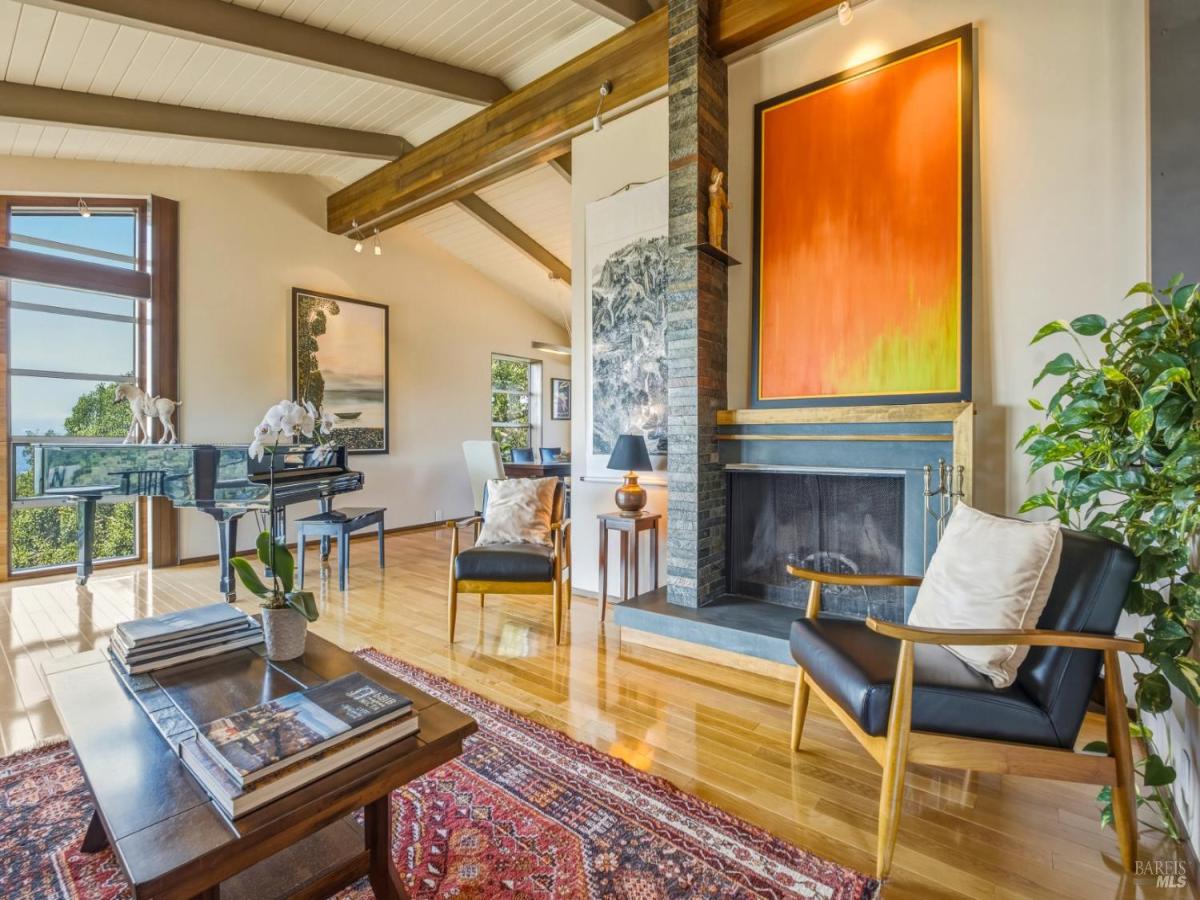
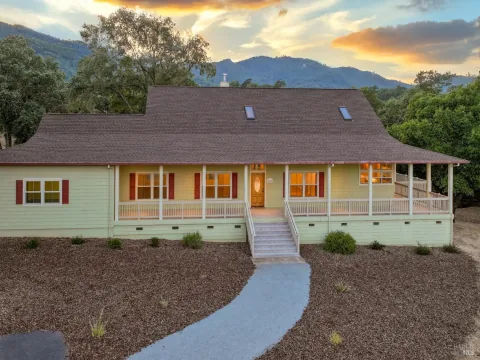
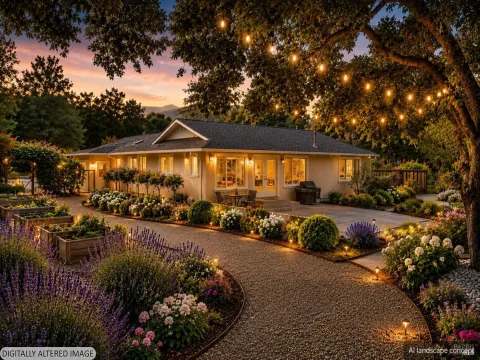
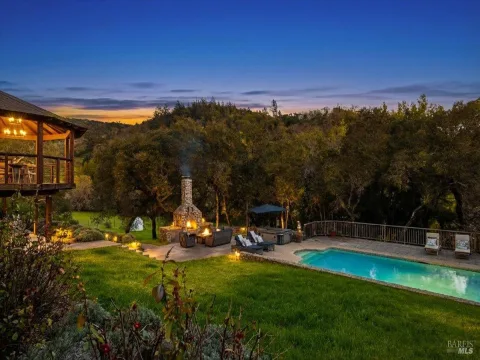
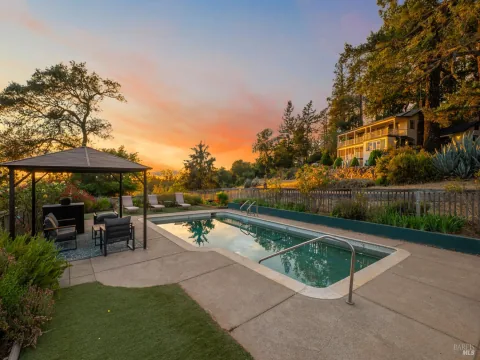
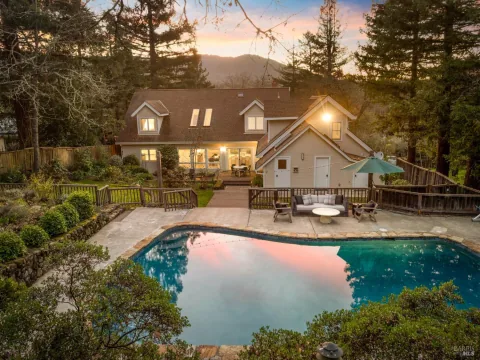
Set on approximately three-quarters of an acre in Mission Highlands, this beautifully updated residence offers the perfect blend of privacy, comfort, and wine country living. Surrounded by majestic oak trees and sweeping hillside views, this serene property encompasses 2,723 square feet of thoughtfully designed living space on two levels. The main level is oriented to capture the surrounding views and features the living room with cathedral beamed ceilings, a den, dining area and updated kitchen. Glass doors open to a spacious deck overlooking the pool, patios and tranquil views beyond. A primary suite, a dedicated office, and guest bedroom and bath are also on the main level. Offering four bedrooms and three bathrooms, the versatile floor plan provides flexibility for a variety of lifestyles. A private guest suite with outdoor access is located on the lower level, creating an inviting and private retreat for visitors. Also on the lower level are the laundry area, wine cellar and interior access to the garage. Sophisticated updates throughout create a warm, inviting atmosphere, while expansive windows frame extraordinary views and fill the home with natural light. The outdoor setting is equally impressive with lovely views of the hills and vineyards beyond and a walking path that meanders around the property. A sparkling pool serves as the centerpiece of the property, offering the perfect setting for relaxing afternoons, or, weekend gatherings. Mature trees and thoughtfully designed outdoor spaces enhance the sense of tranquility and create a private oasis just minutes from the historical Sonoma Plaza, celebrated wineries and renowned dining destinations. Whether envisioned as a full-time residence, a weekend retreat, or a place to entertain family and friends, this exceptional Sonoma property delivers space, beauty, views, and a quintessential wine country lifestyle.
Listing Provided Courtesy of Celeste de Tessan at Luxe Places International Realty
Property Details
Price:
$2,100,000
MLS #:
326053965
Status:
Active
Beds:
4
Baths:
3
Type:
Single Family
Subtype:
Single Family Residence
Subdivision:
Mission Highlands
Neighborhood:
sonoma
Finished Sq Ft:
2,723
Lot Size:
31,999 sqft / 0.73 acres (approx)
Year Built:
1974
See this Listing
Schools
Interior
Appliances
Built-In Electric Oven, Dishwasher, Disposal, Electric Cooktop, Range Hood, Microwave
Bathrooms
3 Full Bathrooms
Cooling
Central Air
Fireplaces Total
1
Flooring
Bamboo, Tile, Wood
Heating
Central, Fireplace(s), Propane
Interior Features
Open Beam Ceiling
Laundry Features
Dryer Included, Inside Area, Washer Included
Levels
Two
Exterior
Architectural Style
Contemporary
Exterior Features
Balcony
Fencing
Back Yard, Full
Garage Spaces
2
Lot Features
Landscape Misc, Low Maintenance, Manual Sprinkler Rear, Secluded
Parking Features
Attached, Garage Door Opener, Garage Faces Side, Guest, Inside Entrance
Parking Spots
4
Parking Total
4
Patio And Porch Features
Uncovered Deck, Uncovered Patio
Stories
2
View
Canyon, Hills, Mountain(s), Vineyard
Financial
Map
Community
- Address17228 High Road Sonoma CA
- SubdivisionMission Highlands
- CitySonoma
- CountySonoma
- Zip Code95476
Subdivisions in Sonoma
Market Summary
Current real estate data for Single Family in Sonoma as of Aug 24, 2026
101
Single Family Listed
92
Avg DOM
865
Avg $ / SqFt
$2,418,989
Avg List Price
Property Summary
- Located in the Mission Highlands subdivision, 17228 High Road Sonoma CA is a Single Family for sale in Sonoma, CA, 95476. It is listed for $2,100,000 and features 4 beds, 3 baths, and has approximately 2,723 square feet of living space, and was originally constructed in 1974. The current price per square foot is $771. The average price per square foot for Single Family listings in Sonoma is $865. The average listing price for Single Family in Sonoma is $2,418,989.
Similar Listings Nearby

Copyright 2026, Bay Area Real Estate Information Services, Inc. All Rights Reserved. Listing courtesy of Celeste de Tessan at Luxe Places International Realty
17228 High Road
Sonoma, CA