
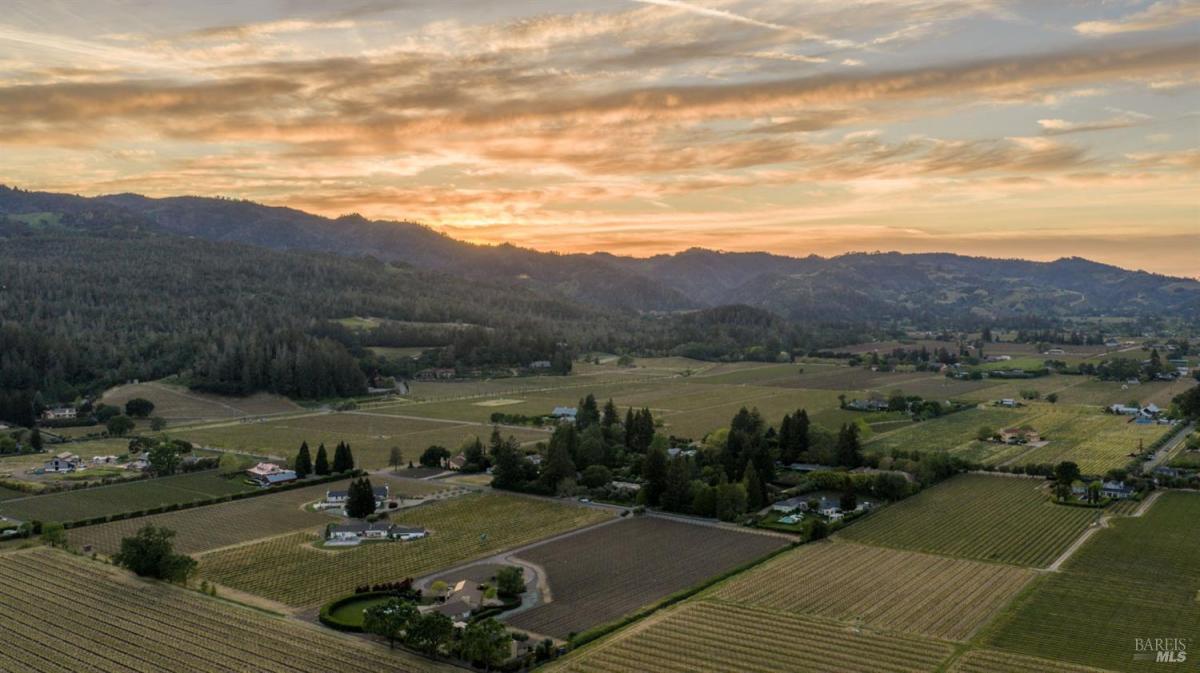
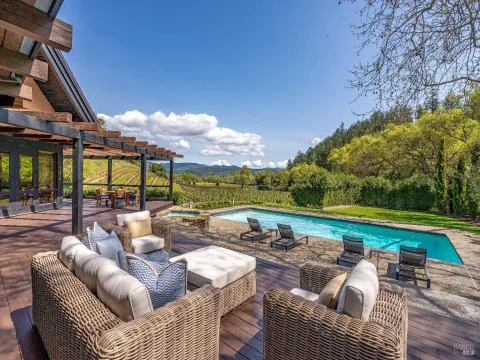
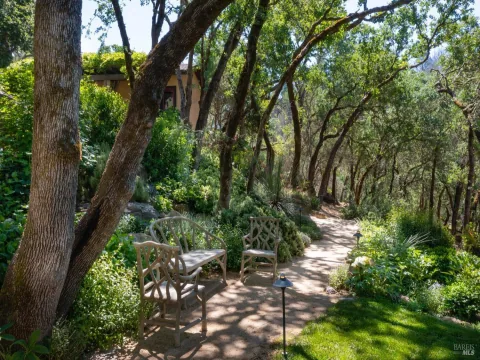
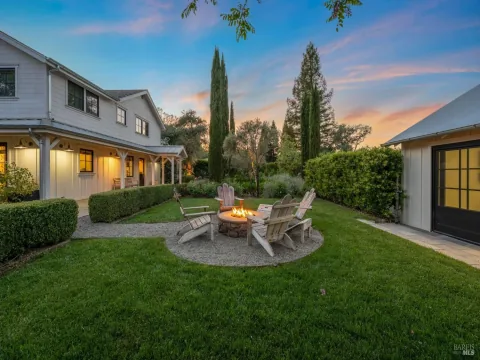
Moments from downtown St. Helena, along a quiet country lane, this private property is defined by a single-level main residence, detached guest house, and a landscape designed for gathering and connection. The main home is designed for everyday living, with light-filled interiors that connect naturally to the outdoors. A living room anchored by a gas fireplace and expansive windows flows into a thoughtfully equipped kitchen with Viking range, wine storage, dual dishwashers, and an island with prep sink and seating. The dining room, complete with a built-in bar, offers direct access to the outdoors, reinforcing the home’s indoor-outdoor rhythm. Additional spaces include a media room, private office, and flexible-use areas. The primary suite opens to the rear patio and pool, with an adjoining space suited for an office, or gym. A second bedroom and multiple baths complete the main residence, while the detached guest house offers additional living spaces. Outdoors, mature redwoods and cedar frame the setting, with a broad lawn, bocce court, pool and spa, and multiple gathering areas. A well-equipped outdoor kitchen with fire feature and covered seating extends the living experience. This is a property designed for gathering, defined by privacy, and quietly positioned where Napa Valley begins to slow.
Listing Provided Courtesy of Erin Lail at Coldwell Banker Brokers of the Valley
Property Details
Price:
$6,750,000
MLS #:
326023976
Status:
Active
Beds:
5
Baths:
5
Type:
Single Family
Subtype:
Single Family Residence
Neighborhood:
sthelena
Finished Sq Ft:
4,500
Lot Size:
57,064 sqft / 1.31 acres (approx)
Year Built:
1979
See this Listing
Schools
Interior
Appliances
Dishwasher, Free-Standing Gas Oven, Free-Standing Gas Range, Free-Standing Refrigerator, Range Hood, Microwave, Wine Refrigerator
Bathrooms
5 Full Bathrooms
Cooling
Central Air, Multi Units
Fireplaces Total
1
Flooring
Carpet, Tile, Wood
Heating
Central
Interior Features
Formal Entry
Laundry Features
Inside Room
Levels
One
Exterior
Architectural Style
Ranch
Construction Materials
Wood
Exterior Features
Covered Courtyard, Fire Pit, Outdoor Kitchen
Fencing
Back Yard
Garage Spaces
3
Lot Features
Dead End
Parking Features
Attached, Garage Faces Side, Inside Entrance
Parking Spots
8
Parking Total
8
Stories
1
Financial
Map
Community
- Address1670 Cabernet Lane St. Helena CA
- CitySt. Helena
- CountyNapa
- Zip Code94574
Subdivisions in St. Helena
Market Summary
Current real estate data for Single Family in St. Helena as of Aug 24, 2026
79
Single Family Listed
122
Avg DOM
1,400
Avg $ / SqFt
$5,007,861
Avg List Price
Property Summary
- 1670 Cabernet Lane St. Helena CA is a Single Family for sale in St. Helena, CA, 94574. It is listed for $6,750,000 and features 5 beds, 5 baths, and has approximately 4,500 square feet of living space, and was originally constructed in 1979. The current price per square foot is $1,500. The average price per square foot for Single Family listings in St. Helena is $1,400. The average listing price for Single Family in St. Helena is $5,007,861.
Similar Listings Nearby

Copyright 2026, Bay Area Real Estate Information Services, Inc. All Rights Reserved. Listing courtesy of Erin Lail at Coldwell Banker Brokers of the Valley
1670 Cabernet Lane
St. Helena, CA