
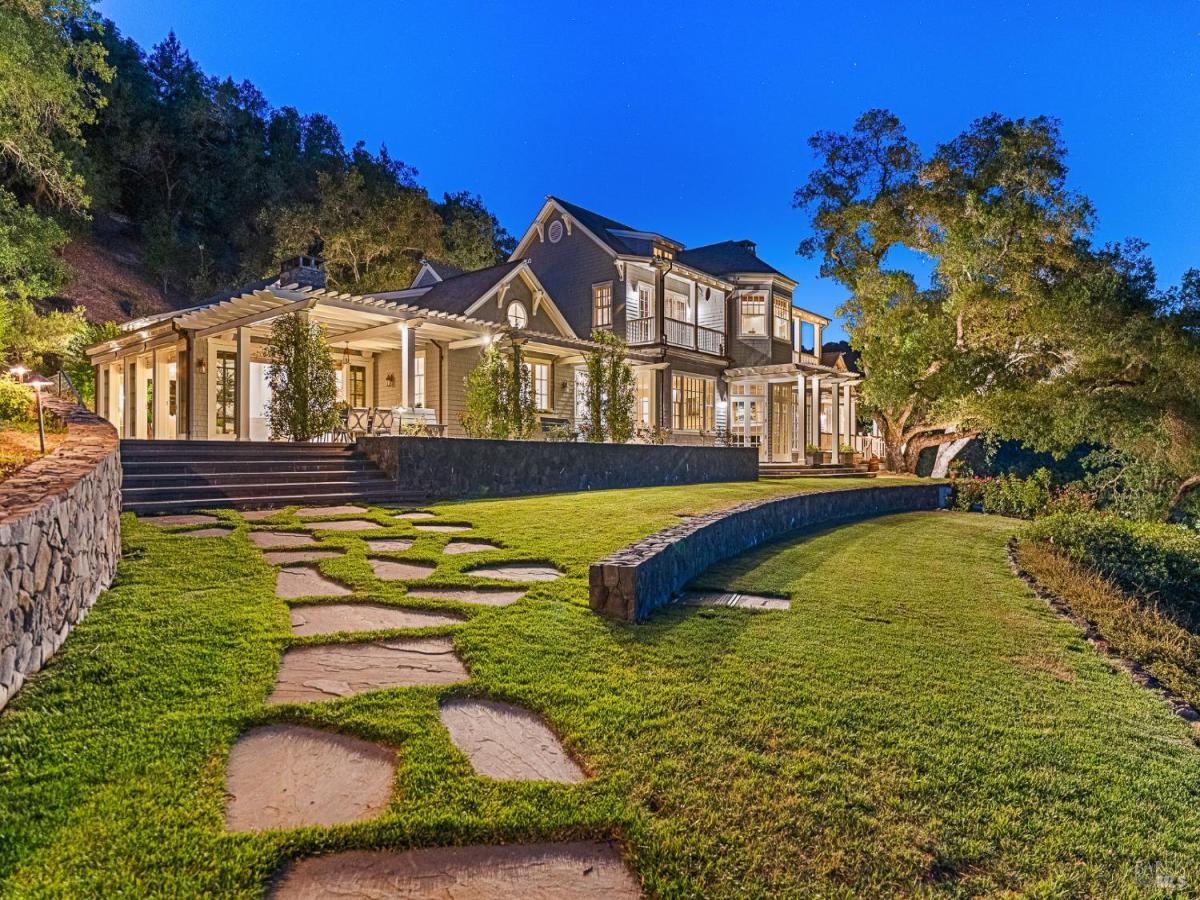
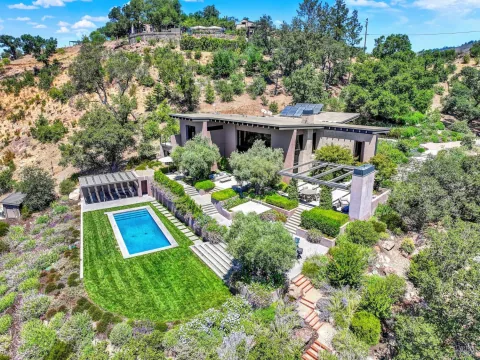
Set on approximately 14 acres near Joseph Phelps Winery, 480 Taplin Road is a Cape Cod-inspired estate designed for entertaining and multi-generational living. The main residence, detached carriage and pool houses provide 7,900 sq ft of conditioned space surrounding a heritage black oak. Interiors showcase wide‑plank floors, a sunken living room with fireplace, formal dining room, a chef’s kitchen with marble counters, Thermador range and Sub‑Zero appliances, and a primary suite with dual closets and spa bath. A residential elevator serves all levels, including a 4,700‑bottle wine cellar, and an upstairs bonus room with an en suite guest room and two offices (one currently staged as a bedroom). The carriage house offers two en‑suite bedrooms and a kitchenette; the pool pavilion features a full kitchen, changing room, outdoor shower, and half bath beside a heated infinity‑edge pool and spa. Fruit trees, gardens, multiple terraces, bocce court, solar, two wells and extensive infrastructure complete the offering. This is a Napa Valley retreat that gracefully balances comfort, elegance and resort‑style amenities, just eight minutes from downtown St. Helena.
Listing Provided Courtesy of Erin Lail at Coldwell Banker Brokers of the Valley
Property Details
Price:
$12,000,000
MLS #:
326049692
Status:
Active
Beds:
4
Baths:
8
Type:
Single Family
Subtype:
Single Family Residence
Neighborhood:
sthelena
Finished Sq Ft:
7,900
Lot Size:
611,147 sqft / 14.03 acres (approx)
Year Built:
2004
See this Listing
Schools
Interior
Appliances
Built-In Refrigerator, Dishwasher, Double Oven, Gas Cooktop, Microwave, Wine Refrigerator
Bathrooms
5 Full Bathrooms
Cooling
Central Air, MultiZone
Fireplaces Total
5
Flooring
Stone, Tile, Wood
Heating
Central, MultiZone
Interior Features
Elevator, Formal Entry, Storage
Laundry Features
Ground Floor, Inside Room
Levels
Multi/Split
Exterior
Accessibility Features
See Remarks
Architectural Style
Cape Cod
Construction Materials
Wood
Garage Spaces
3
Lot Features
Landscape Back, Landscape Front, Private, Irregular Lot
Parking Features
Detached, Guest, Uncovered Parking Spaces 2+
Parking Spots
10
Parking Total
10
Roof
Composition
Security Features
Security Gate
Spa Features
Spa/Hot Tub Built-In
Stories
2
View
Hills, Vineyard, Trees/Woods
Financial
Map
Community
- Address480 Taplin Road St. Helena CA
- CitySt. Helena
- CountyNapa
- Zip Code94574
Subdivisions in St. Helena
Market Summary
Current real estate data for Single Family in St. Helena as of Aug 24, 2026
79
Single Family Listed
122
Avg DOM
1,400
Avg $ / SqFt
$5,007,861
Avg List Price
Property Summary
- 480 Taplin Road St. Helena CA is a Single Family for sale in St. Helena, CA, 94574. It is listed for $12,000,000 and features 4 beds, 8 baths, and has approximately 7,900 square feet of living space, and was originally constructed in 2004. The current price per square foot is $1,519. The average price per square foot for Single Family listings in St. Helena is $1,400. The average listing price for Single Family in St. Helena is $5,007,861.
Similar Listings Nearby

Copyright 2026, Bay Area Real Estate Information Services, Inc. All Rights Reserved. Listing courtesy of Erin Lail at Coldwell Banker Brokers of the Valley
480 Taplin Road
St. Helena, CA