
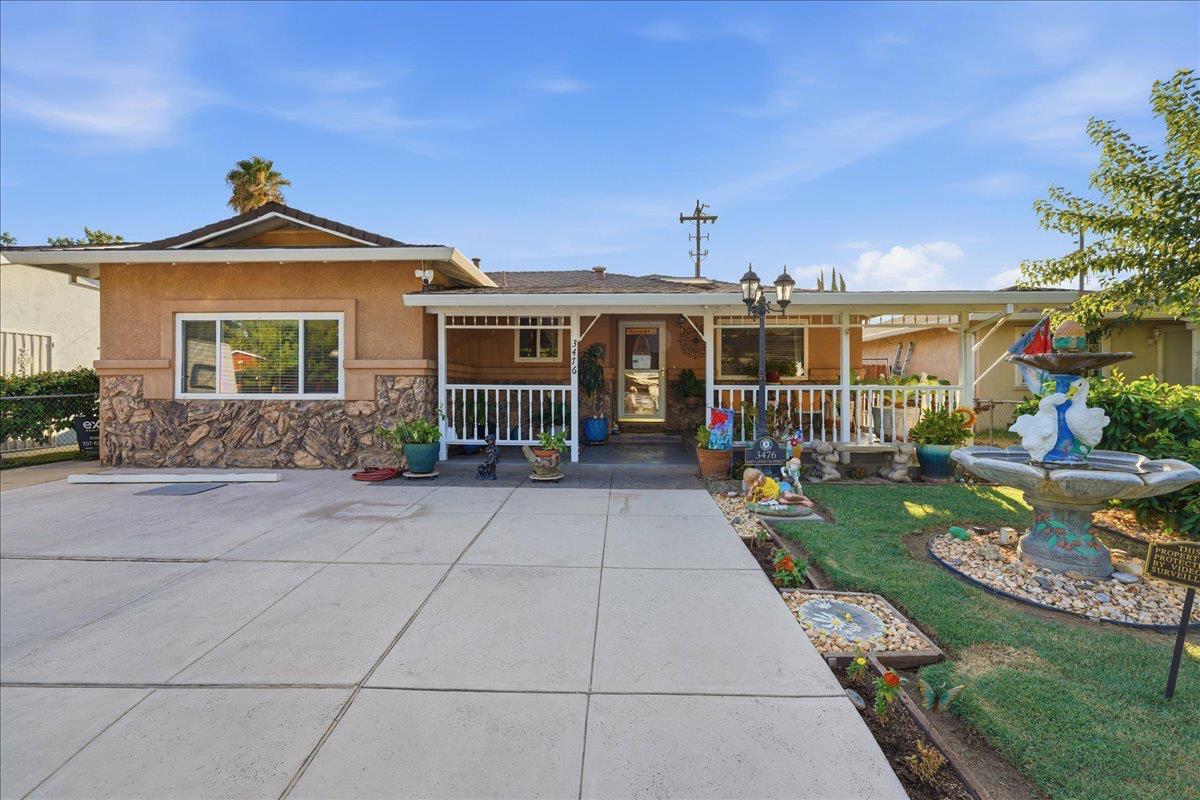
This beautifully updated 3-bed, 1.5-bath home offers comfort, style, and energy efficiency throughout. Enjoy peace of mind with new HVAC (June 2026, 10-yr warranty), solar panels with battery backup, re-insulated attic, and double-pane windows, keeping utility costs low year-round. The spacious master suite features hardwood floors and French doors leading to the patio, plus a private bath. The updated kitchen shines with new cabinets, stove, and oven over ceramic tile flooring. The full bath has been renovated with new flooring, vanity, and sink. Ceiling fans throughout bedrooms, kitchen, living room, and den offer added year-round comfort. The former garage was converted into a versatile den (city-approved plans), offering flexible living or entertaining space. Outside, enjoy your own private oasis: a sparkling built-in pool, sun room, gazebo, and storage shed, set against a country-style porch with stamped concrete. A black wrought iron fence with automatic gate offers curb appeal and security, backed by front/back yard security cameras. Move-in ready with major systems already updated don’t miss this rare opportunity!
Listing Provided Courtesy of Kristi Hill at eXp Realty of California, Inc
Property Details
Price:
$435,000
MLS #:
226098899
Status:
Active
Beds:
3
Baths:
2
Type:
Single Family
Subtype:
Single Family Residence
Neighborhood:
20702
Finished Sq Ft:
1,297
Lot Size:
5,001 sqft / 0.11 acres (approx)
Year Built:
1969
See this Listing
Schools
School District:
Stockton Unified
Interior
Appliances
Microwave, Disposal, Gas Cooktop
Bathrooms
1 Full Bathroom
Cooling
Central Air, Ceiling Fan(s)
Flooring
Wood, Tile, Stone, Carpet
Heating
Solar w/Backup, Fireplace(s), Central
Laundry Features
In Garage
Levels
One
Exterior
Construction Materials
Stucco, Stone
Fencing
Full, Fenced, Wood, Electric
Green Energy Efficient
Windows, Heating, Thermostat, Cooling, Appliances
Lot Features
Low Maintenance
Other Structures
Workshop, Storage
Parking Features
Other, Uncovered Parking Spaces 2+, Converted Garage
Patio And Porch Features
Covered Patio, Front Porch
Roof
Composition
Security Features
Security Gate, Security Fence, Secured Access, Video System, Smoke Detector(s), Fire Alarm, Double Strapped Water Heater, Carbon Monoxide Detector(s)
Stories
1
Window Features
Screens, Double Pane Windows
Financial
Map
Community
- Address3476 E Lafayette Street Stockton CA
- CityStockton
- CountySan Joaquin
- Zip Code95205
Subdivisions in Stockton
Market Summary
Current real estate data for Single Family in Stockton as of Aug 24, 2026
29
Single Family Listed
58
Avg DOM
364
Avg $ / SqFt
$533,259
Avg List Price
Property Summary
- 3476 E Lafayette Street Stockton CA is a Single Family for sale in Stockton, CA, 95205. It is listed for $435,000 and features 3 beds, 2 baths, and has approximately 1,297 square feet of living space, and was originally constructed in 1969. The current price per square foot is $335. The average price per square foot for Single Family listings in Stockton is $364. The average listing price for Single Family in Stockton is $533,259.
Similar Listings Nearby

Copyright 2026, Bay Area Real Estate Information Services, Inc. All Rights Reserved. Listing courtesy of Kristi Hill at eXp Realty of California, Inc
3476 E Lafayette Street
Stockton, CA