
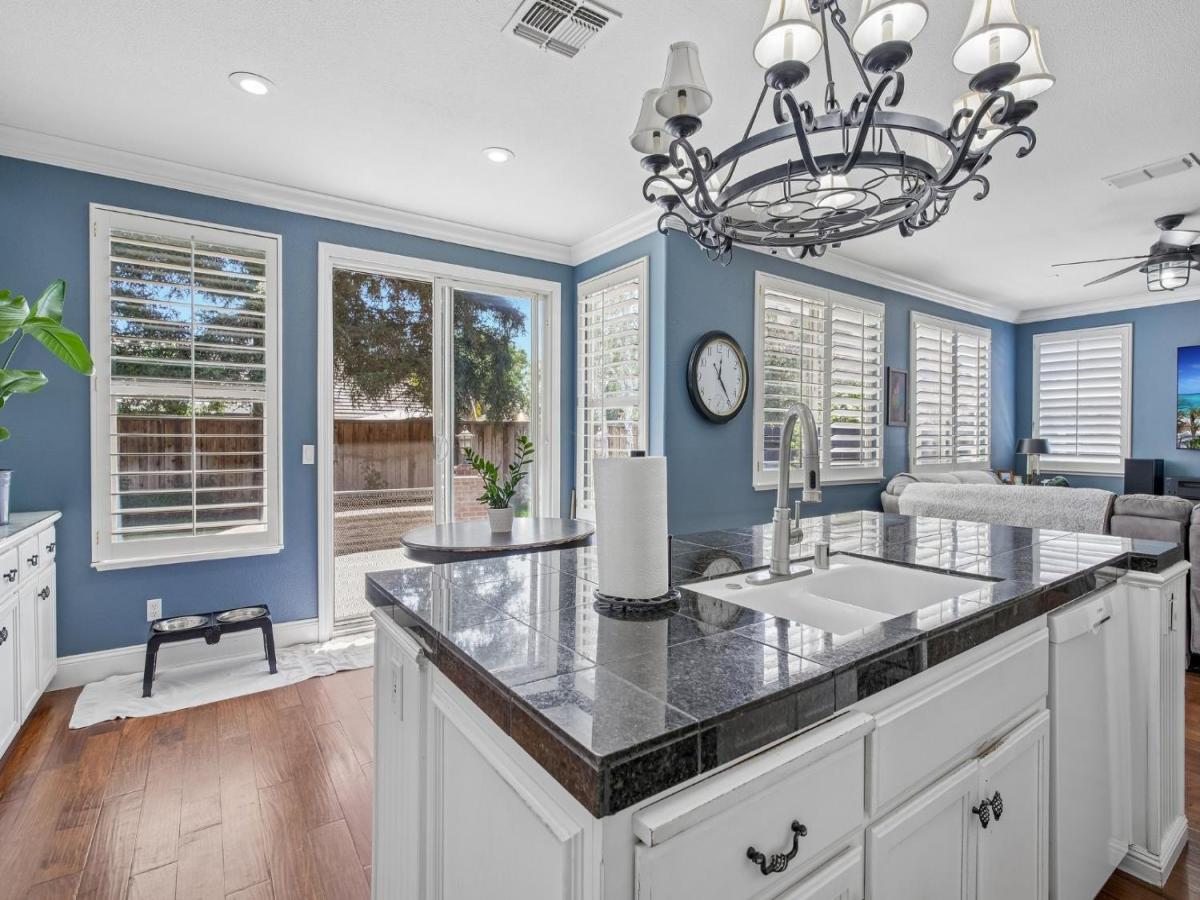
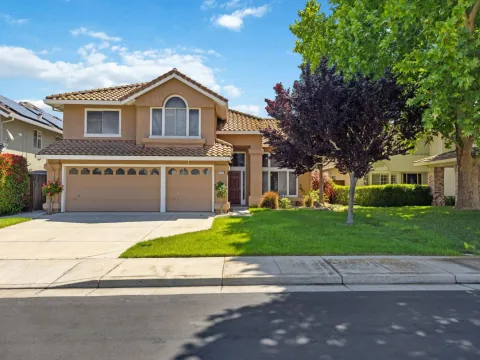
Cut-de-Sac home, 5 bedrooms can be 6. Low Taxes Great Schools! Come see this beautiful remodled home with Lots of Space to grow. 5 bedrooms and the potential for a 6th, ideally situated on a quiet court in Tracy. Fresh white interior paint creates a bright, timeless backdrop for premium hardwood flooring, custom real-wood shutters, crown molding, elegant upstairs wainscoting, designer lighting, new carpet, updated ceiling fans and charming barn doors. The beautifully appointed kitchen features a large center island with built-in wine storage, beverage refrigerator, dedicated coffee bar, abundant cabinetry and generous preparation space. The adjoining family room showcases custom fireplace built-ins, a beautiful mantel, painted corbels and a stylish shiplap accent wall. A dedicated office with custom built-ins provides an inviting work-from-home space. The flexible office or down stairs room features built-in bookshelves and may an upstairs function as a 6th bedroom, media room, playroom, library or additional office. A cozy window seat adds warmth and character. The downstairs bathroom has been tastefully updated with a new vanity, countertop, sink, mirror and designer light fixture. Outside, enjoy a private backyard with new fencing and updated concrete, offering space for relaxing and entertaining. The long driveway provides additional parking, while the court location offers privacy and minimal through traffic. Conveniently located near Art Freiler TK-8 School, Merrill F. West High School, neighborhood parks, sports fields and walking trails. West Valley Mall, Costco, Target, Safeway, restaurants, shopping and Interstate 205 are all nearby. With more than $55,000 invested in premium hardwood flooring and custom wood shutters, a versatile floor plan and numerous designer upgrades, 1742 Duke Ct offers an exceptional combination of space, style, comfort and convenience. Its a must see!
Listing Provided Courtesy of Rose M Greven-Petchers at Allison James Estates & Homes
Property Details
Price:
$779,000
MLS #:
226087059
Status:
Active
Beds:
5
Baths:
3
Type:
Single Family
Subtype:
Single Family Residence
Neighborhood:
20601
Finished Sq Ft:
2,782
Lot Size:
6,386 sqft / 0.15 acres (approx)
Year Built:
1998
See this Listing
Schools
School District:
Tracy Unified
Interior
Appliances
Wine Refrigerator, Disposal, Dishwasher, Built-In Gas Oven
Bathrooms
3 Full Bathrooms
Cooling
Central Air
Flooring
Wood
Heating
Fireplace(s), Central
Interior Features
Wet Bar, Cathedral Ceiling(s)
Laundry Features
Inside Area, Washer Included, Ground Floor, Dryer Included
Levels
Two
Exterior
Accessibility Features
Shower(s)
Architectural Style
Traditional
Construction Materials
Wood, Stucco, Concrete
Exterior Features
Uncovered Courtyard
Fencing
Fenced, Back Yard
Garage Spaces
3
Lot Features
Low Maintenance, Cul-De-Sac
Open Parking Spaces
3
Other Structures
Gazebo
Parking Features
Garage Door Opener, Attached
Patio And Porch Features
Covered Patio
Roof
Other
Security Features
Other
Stories
2
View
Other, Hills
Financial
Map
Community
- Address1742 Duke Court Tracy CA
- CityTracy
- CountySan Joaquin
- Zip Code95377
Market Summary
Current real estate data for Single Family in Tracy as of Aug 24, 2026
2
Single Family Listed
23
Avg DOM
287
Avg $ / SqFt
$749,475
Avg List Price
Property Summary
- 1742 Duke Court Tracy CA is a Single Family for sale in Tracy, CA, 95377. It is listed for $779,000 and features 5 beds, 3 baths, and has approximately 2,782 square feet of living space, and was originally constructed in 1998. The current price per square foot is $280. The average price per square foot for Single Family listings in Tracy is $287. The average listing price for Single Family in Tracy is $749,475.
Similar Listings Nearby

Copyright 2026, Bay Area Real Estate Information Services, Inc. All Rights Reserved. Listing courtesy of Rose M Greven-Petchers at Allison James Estates & Homes
1742 Duke Court
Tracy, CA