
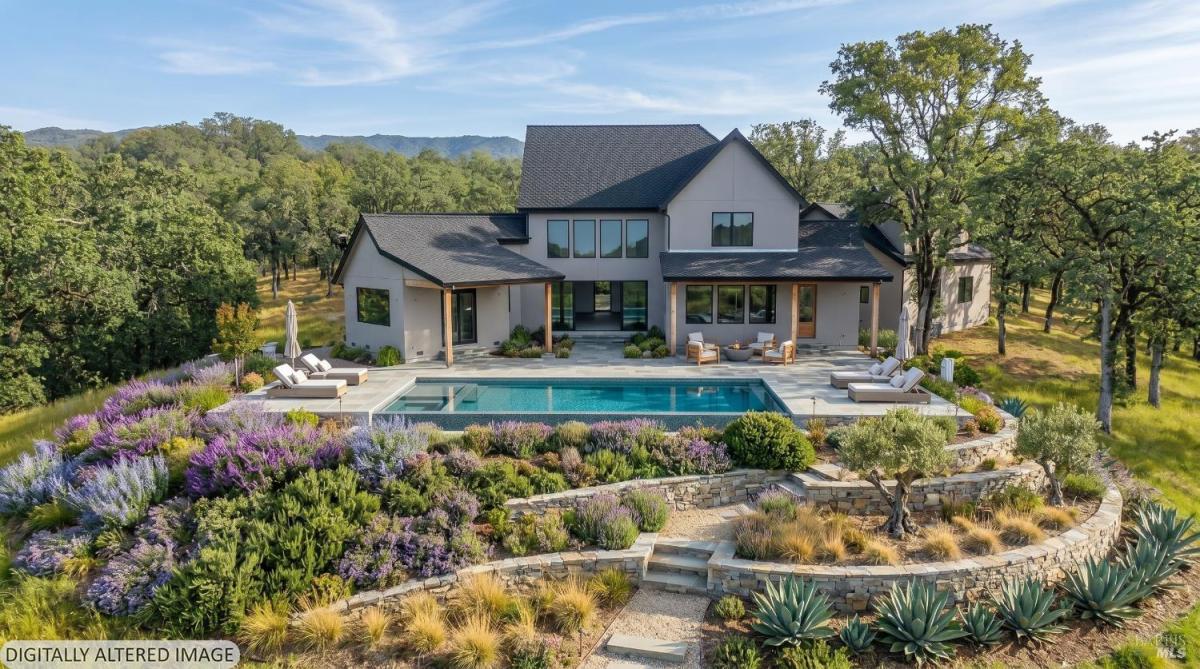
Set on a picturesque knoll with 8.5 acres of rolling meadow, this private gated estate captures sweeping panoramic views of Lake Mendocino and the surrounding valley. Combining modern architecture, functionality, and peaceful seclusion, the property offers an exceptional lifestyle in a truly stunning setting, with the opportunity for creative financing awaiting the next owner. Spanning approximately 3,770 square feet, the thoughtfully designed residence offers 4 bedrooms, 3.5 bathrooms, a dedicated office, expansive laundry room and a dramatic great room highlighted by soaring 35-foot ceilings. The open-concept layout seamlessly connects the living, dining, and chef’s kitchen areas, creating an ideal setting for both everyday living and grand-scale entertaining. The spacious primary suite is conveniently located on the main level and serves as a private retreat with a spa-inspired ensuite bath designed for comfort and relaxation. Upstairs, two guest bedrooms are connected by a well-appointed Jack-and-Jill bath, offering both convenience and privacy. Step outside to experience resort-style living with an infinity-edge pool and built-in spa perfectly positioned to capture the breathtaking natural surroundings. In addition to the residence, the property boasts an extraordinary 3,750-square-foot commercial-grade red-iron shop. Fully insulated and climate controlled, with automatic roll-up doors, the shop provides endless possibilities for RV storage, boats, car collections, workshops, or recreational use. This rare offering presents a unique opportunity for the next owner to personalize finishes and tailor the estate to their exact vision – creating a truly one-of-a-kind luxury property.
Listing Provided Courtesy of Randy Waller at W Real Estate
Property Details
Price:
$1,695,000
MLS #:
326042346
Status:
Active
Beds:
4
Baths:
4
Type:
Single Family
Subtype:
Single Family Residence
Neighborhood:
calpellaredwoodvly
Finished Sq Ft:
3,770
Lot Size:
367,646 sqft / 8.44 acres (approx)
See this Listing
Schools
Interior
Bathrooms
3 Full Bathrooms
Cooling
Central Air
Fireplaces Total
1
Heating
Central
Interior Features
Cathedral Ceiling(s)
Laundry Features
Hookups Only, Inside Room
Levels
Two
Exterior
Architectural Style
Farmhouse
Construction Materials
Stucco
Garage Spaces
2
Lot Features
Private
Other Structures
Workshop
Parking Features
Attached, Boat, Garage Faces Front, Guest, RV Storage
Parking Spots
15
Parking Total
15
Patio And Porch Features
Covered Patio, Front Porch
Roof
Composition
Spa Features
Spa/Hot Tub Built-In
Stories
2
View
Lake, Mountain(s), Panoramic, Ridge
Financial
Map
Community
- Address3215 Deerwood Drive Ukiah CA
- CityUkiah
- CountyMendocino
- Zip Code95482
Subdivisions in Ukiah
Market Summary
Current real estate data for Single Family in Ukiah as of Aug 24, 2026
94
Single Family Listed
103
Avg DOM
396
Avg $ / SqFt
$775,540
Avg List Price
Property Summary
- 3215 Deerwood Drive Ukiah CA is a Single Family for sale in Ukiah, CA, 95482. It is listed for $1,695,000 and features 4 beds, 4 baths, and has approximately 3,770 square feet of living space.The current price per square foot is $450. The average price per square foot for Single Family listings in Ukiah is $396. The average listing price for Single Family in Ukiah is $775,540.
Similar Listings Nearby

Copyright 2026, Bay Area Real Estate Information Services, Inc. All Rights Reserved. Listing courtesy of Randy Waller at W Real Estate
3215 Deerwood Drive
Ukiah, CA