
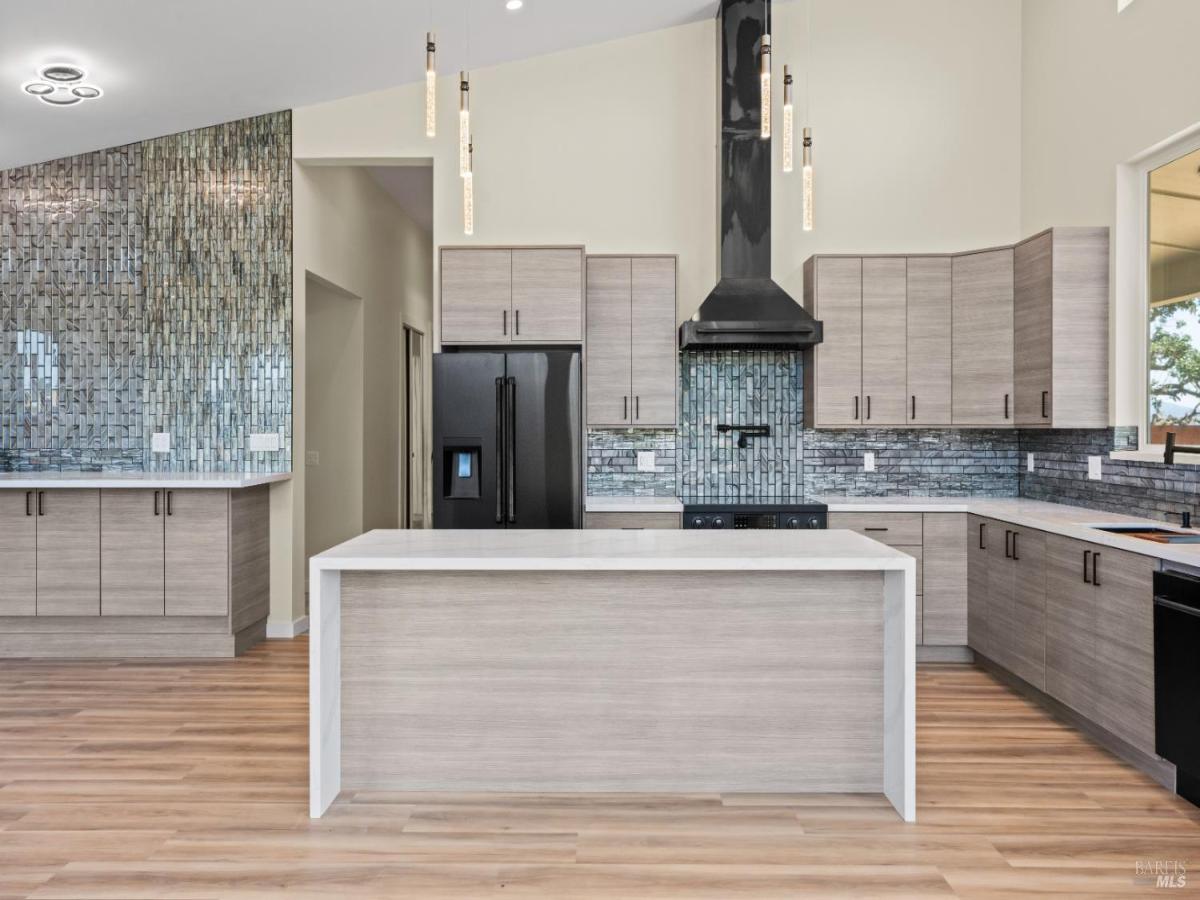
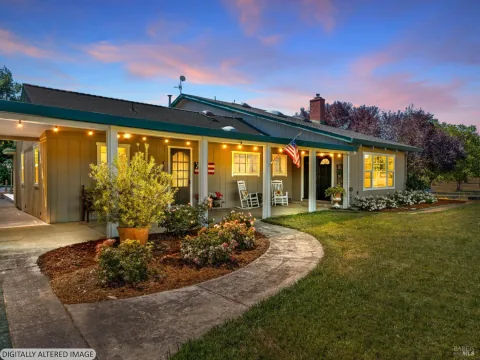
Discover this brand-new 6 acre modern wine county estate with attached second home and sweeping panoramic views. The main house features 2700 sq ft, 4 bed 3 bath custom home with open floor plan, 2 primary suites, large vaulted windows, cathedral ceilings, custom closets and luxurious oversized shower with large soaking tub in the primary bath. The chefs kitchen is equipped with Gordon Ramsey electric range oven, pot filler, wine fridge, large bar area with additional prep sink, built in microwave, large island, quartz waterfall counter tops, cozy electric fire place and striking glass tile. The 72 foot covered porch spans the full length of the house and overlooks the beautiful views of the vineyards, ponds and valley floor below. Above the 3 car garage sits a 1200 sq ft two bed one bath second residence with full sized kitchen, spacious floor plan, custom cabinets and countertops, large primary bedroom with tall windows, walk in closets and separate one car garage and private entry, Great for guests or income producing rental. This property also includes public water, private septic, extensive fencing for privacy, lifetime metal roof, a passive solar design, paved driveway, roof top solar system and room for infinity pool, all just minutes from highway 101 and 2 hours from the golden gate bridge. Come enjoy the views from every window in this marvelously built wine country charm.
Listing Provided Courtesy of Jedi Wolfe Hunnicutt at CURB®
Property Details
Price:
$1,299,000
MLS #:
326055559
Status:
Active
Beds:
6
Baths:
4
Type:
Single Family
Subtype:
Single Family Residence
Neighborhood:
talmagehopland
Finished Sq Ft:
3,848
Lot Size:
260,354 sqft / 5.98 acres (approx)
Year Built:
2025
See this Listing
Schools
Interior
Bathrooms
4 Full Bathrooms
Cooling
Ductless, Heat Pump
Fireplaces Total
1
Heating
Ductless, Heat Pump
Laundry Features
Electric, Hookups Only
Levels
Two
Exterior
Garage Spaces
3
Lot Features
Grass Artificial
Parking Features
24’+ Deep Garage, Attached
Parking Spots
10
Parking Total
10
Roof
Metal
Stories
2
Financial
Map
Community
- Address868 Sanel Drive Ukiah CA
- CityUkiah
- CountyMendocino
- Zip Code95482
Subdivisions in Ukiah
Market Summary
Current real estate data for Single Family in Ukiah as of Aug 24, 2026
94
Single Family Listed
103
Avg DOM
396
Avg $ / SqFt
$775,796
Avg List Price
Property Summary
- 868 Sanel Drive Ukiah CA is a Single Family for sale in Ukiah, CA, 95482. It is listed for $1,299,000 and features 6 beds, 4 baths, and has approximately 3,848 square feet of living space, and was originally constructed in 2025. The current price per square foot is $338. The average price per square foot for Single Family listings in Ukiah is $396. The average listing price for Single Family in Ukiah is $775,796.
Similar Listings Nearby

Copyright 2026, Bay Area Real Estate Information Services, Inc. All Rights Reserved. Listing courtesy of Jedi Wolfe Hunnicutt at CURB®
868 Sanel Drive
Ukiah, CA