
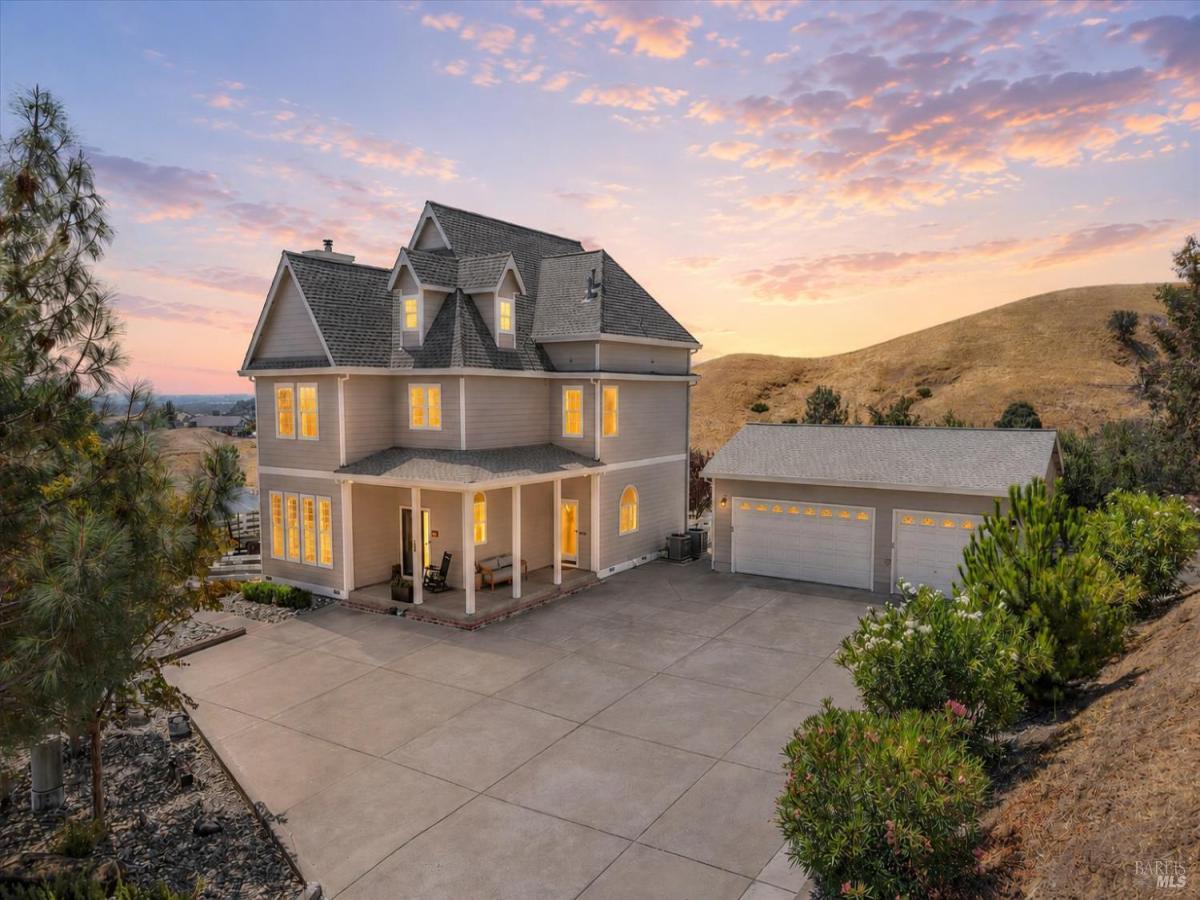
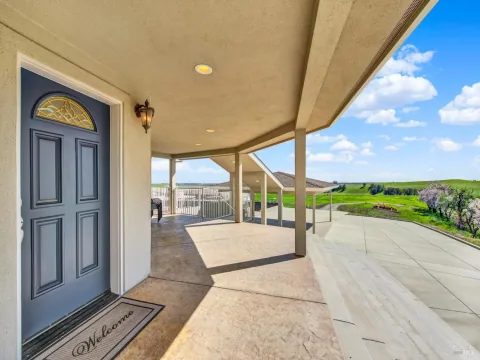
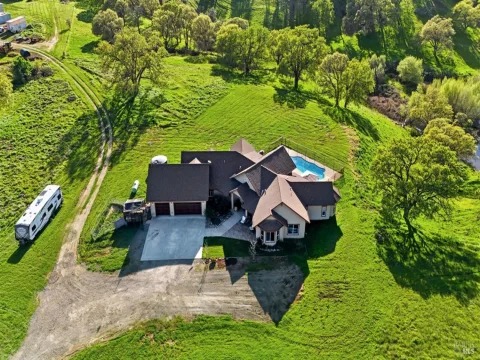
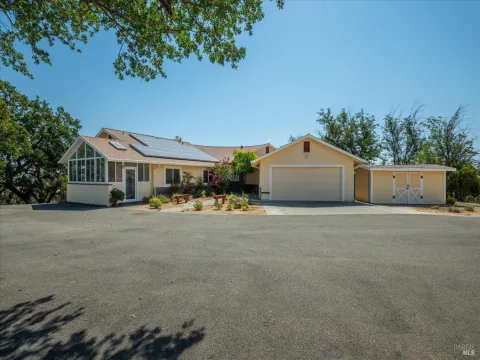
Stunning Country Property Situated On 5 Acres With Detached 3 Car Garage, Owned Solar And Breathtaking Views! This 4 Bedroom + Sunroom, 2 1/2 Bathroom Home Boasts Beautiful Updates Throughout Including The Gourmet Kitchen With Recessed Lighting, Silestone Quartz Countertops, Stainless Steel Appliances Including Built-In KitchenAid Refrigerator And Downdraft Propane Cooktop, Built-In GE Cafe Convention Oven And Microwave, Custom Cabinetry With Corner Cloud Storage And Baking Cabinet, Under Cabinet And Display Lighting And Walk-In Pantry. The Primary Bedroom Features Gorgeous Views From The Picture Windows, An Updated En Suite Bathroom With Walk-In Closet, Dual Sink Vanity With Quartz Countertops, Custom Cabinetry With Outlets, Spacious Shower With Bench And Multiple Shower Heads, Oversized Kohler Soaking Tub, Plus A Private Balcony. Other Property Highlights Include A Sunroom, Expansive Room/Attic Space With Separate HVAC Controls, Dual Pane Low-E Vinyl Windows, Newer Wood Stove In Brick Surround, Custom Closet Storage Units, Ceiling Fans, Fenced In Backyard With Artificial Grass, Concrete Patios And Pathways, Mature Trees And Greenery, Automatic Drip Irrigation, Zen Fountain, Wrap Around Front Porch, Detached 3 Car Garage With EV Charger, 30A RV Connection, Work Bench, Built-In Shelving And Overhead Storage PLUS Owned Solar! This Is Country Chic Living At Its Finest! A True Gem!
Listing Provided Courtesy of Stacy Stream at Streamhaven Estates
Property Details
Price:
$1,399,000
MLS #:
326064881
Status:
Active
Beds:
4
Baths:
3
Type:
Single Family
Subtype:
Single Family Residence
Neighborhood:
vacaville1
Finished Sq Ft:
3,019
Lot Size:
217,800 sqft / 5.00 acres (approx)
Year Built:
1992
See this Listing
Schools
School District:
Vacaville Unified
Interior
Appliances
Built-In Refrigerator, Dishwasher, Disposal, Microwave, Plumbed For Ice Maker
Bathrooms
2 Full Bathrooms
Cooling
Ceiling Fan(s), Central Air
Fireplaces Total
1
Flooring
Carpet, Laminate, Tile, Other
Heating
Central, Fireplace(s)
Laundry Features
Ground Floor, Hookups Only, Inside Room
Levels
Two
Exterior
Architectural Style
Traditional
Construction Materials
Other
Exterior Features
Balcony
Garage Spaces
3
Lot Features
Grass Artificial, Landscape Back, Landscape Front
Parking Features
Detached, Electric Vehicle Charging Station(s), Garage Faces Front
Parking Spots
20
Parking Total
20
Patio And Porch Features
Front Porch, Uncovered Patio, Wrap Around Porch
Roof
Composition
Stories
2
View
City Lights, Hills
Window Features
Screens
Financial
Map
Community
- Address3928 Sierra Vista Drive Vacaville CA
- CityVacaville
- CountySolano
- Zip Code95688
Subdivisions in Vacaville
- Boulder Valley
- Brighton Landing
- Creekside
- Crestview Estates
- Diamond Grove
- El Dorado
- Fairmont
- Fairview estates
- Ferris Gardens
- Glen Eagle Ranch
- Jepson Estates
- Leisure Town
- Mark & Becky Schmiedeknecht La
- Meadowlands
- Montgomery Estates
- North Village
- North Vine Estates
- Peach Tree Condominiums
- Pleasant Hills Ranch
- Portofino
- Regency park
- Roberts Ranch
- Southtown
- Southwood
- Spinnaker Cove
- Summerfield
- Uhl Manor
- Vanden Estates
- Vanden Meadows
- Ventana
- Walnut Glenn
- Woodridge
Market Summary
Current real estate data for Single Family in Vacaville as of Aug 24, 2026
118
Single Family Listed
56
Avg DOM
378
Avg $ / SqFt
$764,964
Avg List Price
Property Summary
- 3928 Sierra Vista Drive Vacaville CA is a Single Family for sale in Vacaville, CA, 95688. It is listed for $1,399,000 and features 4 beds, 3 baths, and has approximately 3,019 square feet of living space, and was originally constructed in 1992. The current price per square foot is $463. The average price per square foot for Single Family listings in Vacaville is $378. The average listing price for Single Family in Vacaville is $764,964.
Similar Listings Nearby

Copyright 2026, Bay Area Real Estate Information Services, Inc. All Rights Reserved. Listing courtesy of Stacy Stream at Streamhaven Estates
3928 Sierra Vista Drive
Vacaville, CA