
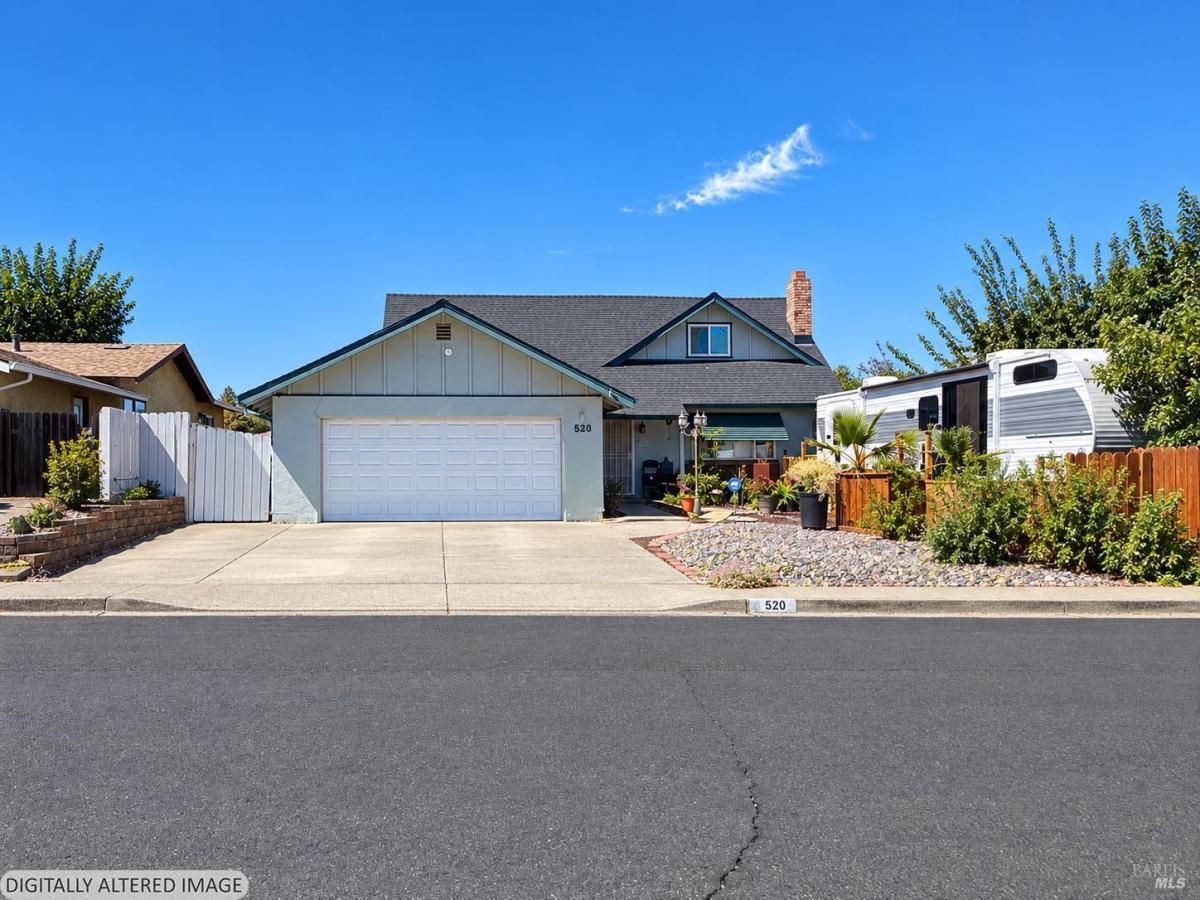
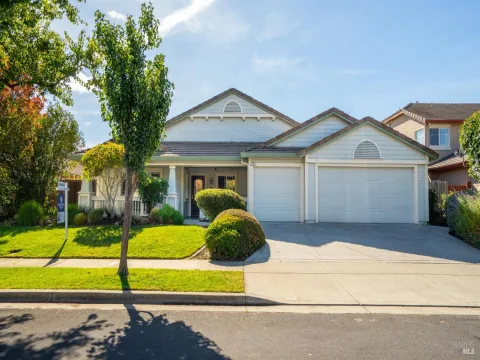
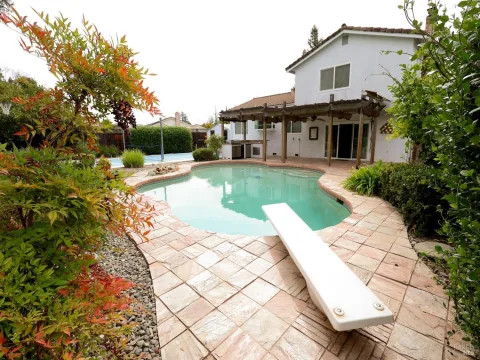
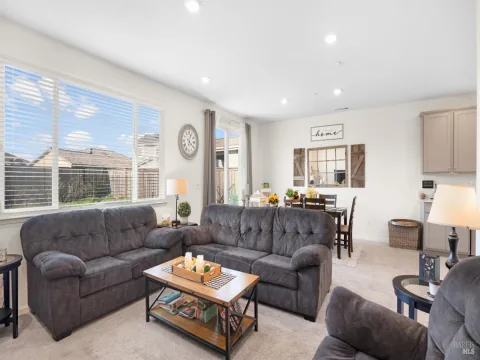
***Seller willing to contribute to closing costs or rate buy down*** Stunning 4BR/2BA Home with No Rear Neighbors and RV Parking! Tucked into a sought-after neighborhood within short walking distance of Will C. Wood High School, this 1,626 sq ft home offers a bright, open layout with a smart split-level bedroom arrangement: two bedrooms and one bathroom upstairs, plus two bedrooms and one bathroom downstairs. It’s ideal for families, guests, or anyone wanting extra privacy. Neat hardscaping and a front paver patio give it great curb appeal. Inside, you’ll find tile flooring on both levels, crown molding, plenty of natural light, and an inviting living room anchored by a brick fireplace. The kitchen is ready for holiday gatherings and weeknight dinners alike, with granite countertops, white cabinetry, recessed lighting, a dishwasher, a refrigerator, and a breakfast area. Out back, summer BBQs are easy on the stamped concrete patio with its covered overhang, and the low-maintenance hardscaping and built-in firepit area make it just as nice for evenings outdoors. Every bedroom is generously sized, with a full bedroom-and-bath set on each floor. Additional highlights include: -Finished garage with storage -Large driveway with room for RV or boat parking -Energy-efficient mini-split A/C -Laundry area -Built-in storage shed -Dual pane windows throughout -Interlocking block retaining wall -Walking distance to a variety of schools -Close to shopping and dining.
Listing Provided Courtesy of Rosie M Escalante Alvarez at Realty One Group FOX
Property Details
Price:
$548,000
MLS #:
326078407
Status:
Active
Beds:
4
Baths:
2
Type:
Single Family
Subtype:
Single Family Residence
Neighborhood:
vacaville5
Finished Sq Ft:
1,626
Lot Size:
6,098 sqft / 0.14 acres (approx)
Year Built:
1971
See this Listing
Schools
Interior
Appliances
Built-In Electric Range, Dishwasher, Disposal, Free-Standing Refrigerator, Gas Water Heater
Bathrooms
2 Full Bathrooms
Cooling
MultiZone, Wall Unit(s)
Fireplaces Total
1
Flooring
Carpet, Tile
Heating
Central, MultiZone
Laundry Features
Hookups Only
Levels
Two
Exterior
Architectural Style
Traditional
Fencing
Wood
Garage Spaces
2
Lot Features
Landscape Back, Landscape Front
Open Parking Spaces
1
Parking Features
Garage Faces Front, RV Access/Parking, RV Possible
Parking Spots
5
Parking Total
5
Roof
Shingle
Stories
2
Financial
Map
Community
- Address520 Silver Drive Vacaville CA
- CityVacaville
- CountySolano
- Zip Code95687
Subdivisions in Vacaville
- Brighton Lending Village
- Creekside
- Crestview Estates
- Diamond Grove
- DIAMOND GROVE SENIORS COMM
- Diamond Grove Seniors Community
- Edgewood Condo Plan
- Fairmont
- Farmington
- Hidden Oaks
- Jepson Estates
- Leisure Town
- Markham Heights
- Montgomery Estates
- North Vine Estates
- Northridge
- Parkers Add
- Peach Tree Condominiums
- Pleasant Hills Ranch
- Portofino
- Regency Park
- RIDGEVIEW
- Roberts Ranch
- Shasta Park
- Stonegate
- Summerfield
- Town & Country Manor
- TOWN CENTER APARTMENTS REVISED
- Twin Creeks
- Uhl Manor
- Vanden Meadows
- Ventana
- WESTGATE
Market Summary
Current real estate data for Single Family in Vacaville as of Oct 30, 2026
143
Single Family Listed
56
Avg DOM
371
Avg $ / SqFt
$721,295
Avg List Price
Property Summary
- 520 Silver Drive Vacaville CA is a Single Family for sale in Vacaville, CA, 95687. It is listed for $548,000 and features 4 beds, 2 baths, and has approximately 1,626 square feet of living space, and was originally constructed in 1971. The current price per square foot is $337. The average price per square foot for Single Family listings in Vacaville is $371. The average listing price for Single Family in Vacaville is $721,295.
Similar Listings Nearby

Copyright 2026, Bay Area Real Estate Information Services, Inc. All Rights Reserved. Listing courtesy of Rosie M Escalante Alvarez at Realty One Group FOX
520 Silver Drive
Vacaville, CA