
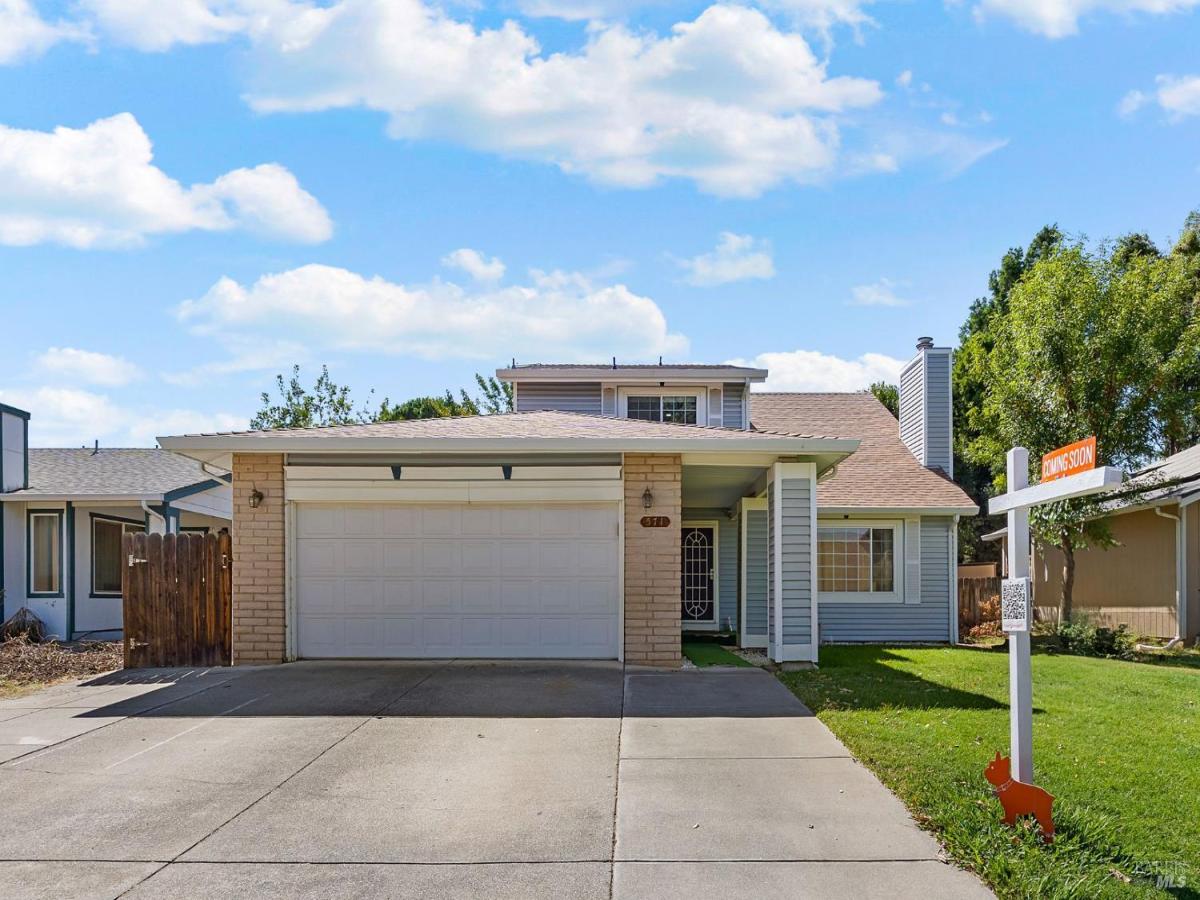
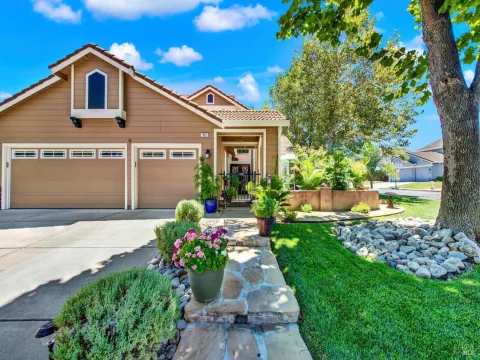
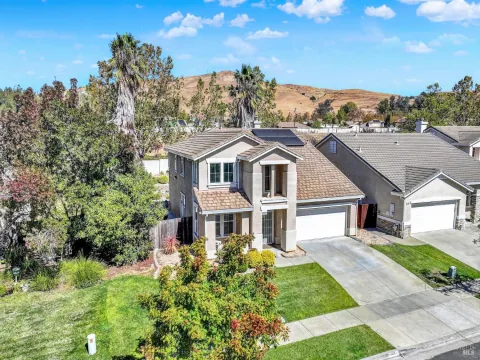
This spacious 4-bedroom, 3-bath home offers a flexible floor plan with room to spread out and space for everyone. The formal living room features a fireplace and large windows that fill the space with natural light, while the family room sits just off the kitchen, with a second fireplace and a sliding glass door out to the deck creating a great gathering area for everyday living or entertaining. A full bedroom and bathroom on the main level make this home ideal for guests, extended family, or a home office. Upstairs, a large primary suite with an ensuite bathroom is joined by two additional bedrooms. The kitchen has been completely remodeled with new appliances, and fresh interior paint and new flooring run throughout. Major updates including a new roof, updated HVAC, and owned solar are already taken care of. Spacious, updated, and move-in ready this house is ready to be your NextHome.
Listing Provided Courtesy of Katie Pleger at NextHome Family Tree Realty
Property Details
Price:
$589,000
MLS #:
326074254
Status:
Active
Beds:
4
Baths:
3
Type:
Single Family
Subtype:
Single Family Residence
Neighborhood:
vacaville5
Finished Sq Ft:
2,028
Lot Size:
6,098 sqft / 0.14 acres (approx)
Year Built:
1979
See this Listing
Schools
Interior
Bathrooms
3 Full Bathrooms
Cooling
Ceiling Fan(s), Central Air
Fireplaces Total
2
Heating
Central, Fireplace(s)
Laundry Features
Hookups Only, In Garage
Levels
Two
Exterior
Garage Spaces
1
Lot Features
Auto Sprinkler F&R, Auto Sprinkler Front, Curb(s), Landscape Front
Open Parking Spaces
3
Parking Features
Attached, Converted Garage, Enclosed, Garage Door Opener, Garage Faces Front, Inside Entrance, Uncovered Parking Spaces 2+
Parking Spots
4
Parking Total
4
Security Features
Carbon Monoxide Detector(s), Double Strapped Water Heater, Security System Owned, Smoke Detector(s), Video System
Stories
2
Financial
Map
Community
- Address571 Gregory Drive Vacaville CA
- CityVacaville
- CountySolano
- Zip Code95687
Subdivisions in Vacaville
- Brighton Lending Village
- Creekside
- Crestview Estates
- Diamond Grove
- DIAMOND GROVE SENIORS COMM
- Diamond Grove Seniors Community
- Edgewood Condo Plan
- Fairmont
- Farmington
- Hidden Oaks
- Jepson Estates
- Leisure Town
- Markham Heights
- Montgomery Estates
- North Vine Estates
- Northridge
- Parkers Add
- Peach Tree Condominiums
- Pleasant Hills Ranch
- Portofino
- Regency Park
- RIDGEVIEW
- Roberts Ranch
- Shasta Park
- Stonegate
- Summerfield
- Town & Country Manor
- TOWN CENTER APARTMENTS REVISED
- Twin Creeks
- Uhl Manor
- Vanden Meadows
- Ventana
- WESTGATE
Market Summary
Current real estate data for Single Family in Vacaville as of Oct 30, 2026
144
Single Family Listed
57
Avg DOM
370
Avg $ / SqFt
$718,335
Avg List Price
Property Summary
- 571 Gregory Drive Vacaville CA is a Single Family for sale in Vacaville, CA, 95687. It is listed for $589,000 and features 4 beds, 3 baths, and has approximately 2,028 square feet of living space, and was originally constructed in 1979. The current price per square foot is $290. The average price per square foot for Single Family listings in Vacaville is $370. The average listing price for Single Family in Vacaville is $718,335.
Similar Listings Nearby

Copyright 2026, Bay Area Real Estate Information Services, Inc. All Rights Reserved. Listing courtesy of Katie Pleger at NextHome Family Tree Realty
571 Gregory Drive
Vacaville, CA