
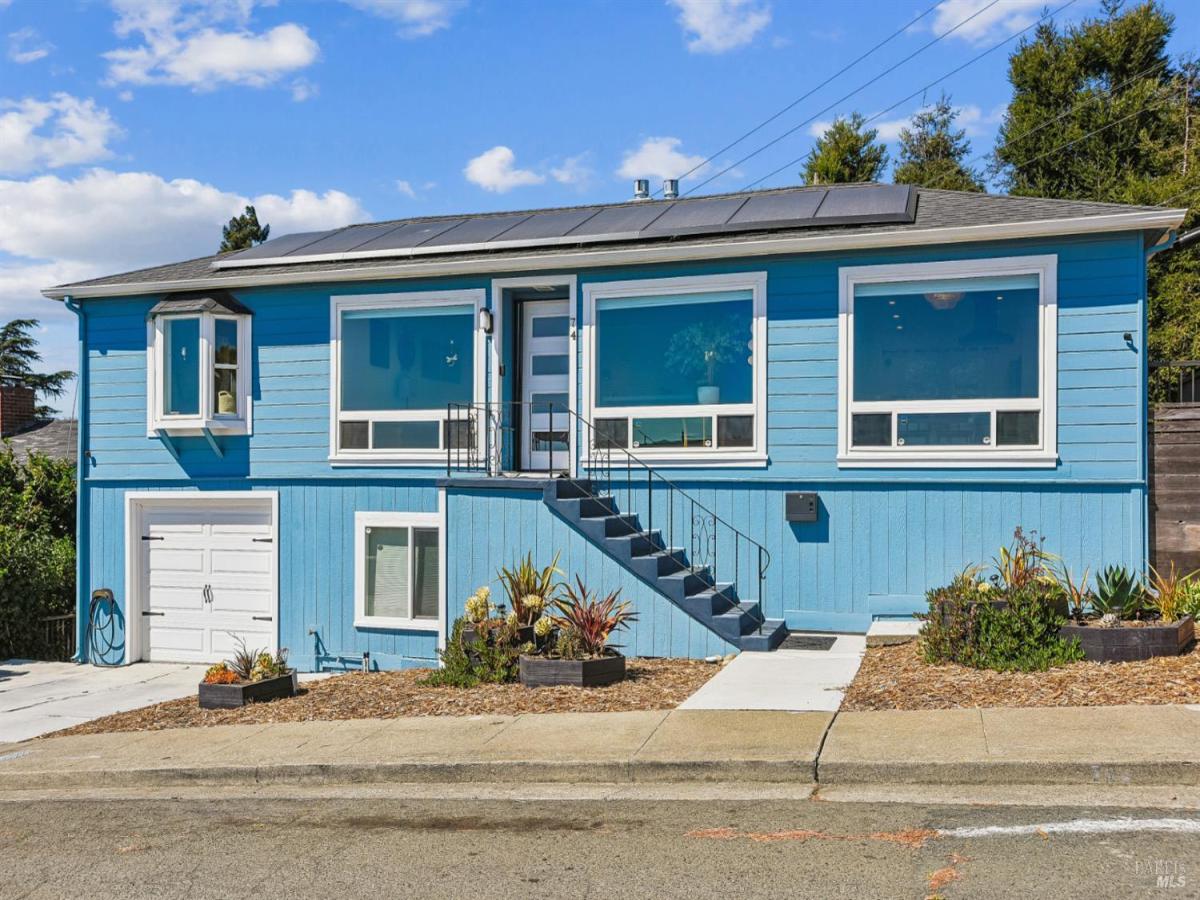
The House of Sunsets! Hand-built in 1943, this one-of-a-kind home sits gracefully at the intersection of Art Deco elegance and Mid-Century Modern design. Rich with historic character yet seamlessly updated for modern living, the home features over $250,000 in recent premium upgrades. The heart of the home is a fully renovated, open-concept kitchen designed for entertaining. Anchored by a massive central island and breakfast bar, it unveils sweeping, unobstructed views of the Napa River, Mare Island, andon a clear daythe iconic towers of the Golden Gate Bridge. Elegant hardwood floors flow effortlessly into the living room, which is crowned by a striking coved ceiling with rough-hewn beams and a cozy fireplace.Every room offers a curated visual experience: the dining room frames the vibrant city skyline, while the living room and primary suite look out to the majestic peaks of Mt. Tam. The main bath serves as a private sanctuary, featuring warm heated tile floors and a striking blue-tiled shower.Upstairs, the home commands a breathtaking 200-degree panoramic vista. Below, a 400-square-foot walk-out lower level offers a cozy retreat with heated floors and a gas fireplace. With an additional living area already in place, this lower level presents massive ADU potential for rental income, a guest house, or a multi-generational suite.
Listing Provided Courtesy of Jim Worthen at Truvi Realty
Property Details
Price:
$748,000
MLS #:
326065732
Status:
Active
Beds:
3
Baths:
1
Type:
Single Family
Subtype:
Single Family Residence
Neighborhood:
vallejo5
Finished Sq Ft:
1,423
Lot Size:
3,990 sqft / 0.09 acres (approx)
Year Built:
1943
See this Listing
Schools
Interior
Appliances
Built-In Gas Oven, Built-In Gas Range, Disposal, Electric Water Heater, Free-Standing Refrigerator, Range Hood, Microwave, Plumbed For Ice Maker
Bathrooms
1 Full Bathroom
Cooling
Central Air, Heat Pump
Fireplaces Total
2
Flooring
Tile, Vinyl, Wood
Heating
Central, Electric, Heat Pump
Laundry Features
Hookups Only
Levels
Two
Exterior
Garage Spaces
1
Green Energy Efficient
Appliances, Cooling, Heating, Thermostat, Water Heater
Lot Features
Landscape Front, Secluded
Parking Features
Attached, Electric Vehicle Charging Station(s), Garage Door Opener, Inside Entrance
Parking Spots
3
Parking Total
3
Patio And Porch Features
Uncovered Deck
Security Features
Carbon Monoxide Detector(s), Double Strapped Water Heater, Security System Owned, Smoke Detector(s), Video System
Stories
2
View
Bay, Bridge(s), Golden Gate Bridge, Mt Tamalpais, River
Financial
Map
Community
- Address74 C Street Vallejo CA
- CityVallejo
- CountySolano
- Zip Code94590
Subdivisions in Vallejo
- Belvedere
- Fleming Ranch
- GARDEN
- Glen Cove
- Granada Hills
- Hirst Subdivision
- Hunter Ranch
- Lakeside Manor Sub
- LINDA DEL MAR 1-A SUB BK-PG 1 9-97 LOT 5
- Meadowood
- Northgate Tiara
- Rancho Fleming
- Sandy Beach Cabin Sites
- Sky Valley Hiddenbrooke
- Sky Vly Un 1
- somerset highlands
- Springs manor
- Sulphur Spgs Road
- Sulpur Spgs Road
- The Orchards
- THE TERRACES
- Vallejo
- Vallejo Farms
- vallejo heights
- Vista De Vallejo
- Vista De Vallejo subdivision
Market Summary
Current real estate data for Single Family in Vallejo as of Aug 24, 2026
112
Single Family Listed
61
Avg DOM
381
Avg $ / SqFt
$600,178
Avg List Price
Property Summary
- 74 C Street Vallejo CA is a Single Family for sale in Vallejo, CA, 94590. It is listed for $748,000 and features 3 beds, 1 baths, and has approximately 1,423 square feet of living space, and was originally constructed in 1943. The current price per square foot is $526. The average price per square foot for Single Family listings in Vallejo is $381. The average listing price for Single Family in Vallejo is $600,178.
Similar Listings Nearby

Copyright 2026, Bay Area Real Estate Information Services, Inc. All Rights Reserved. Listing courtesy of Jim Worthen at Truvi Realty
74 C Street
Vallejo, CA