
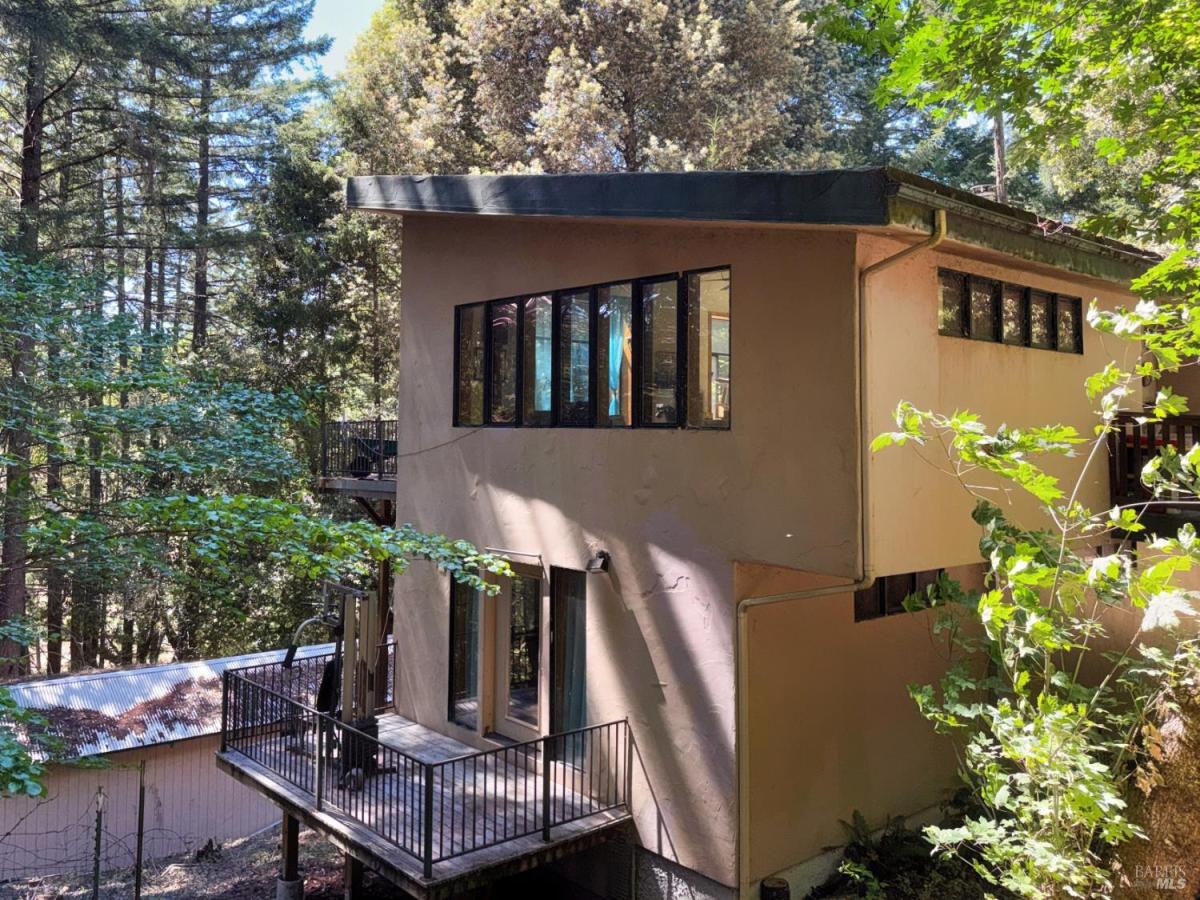
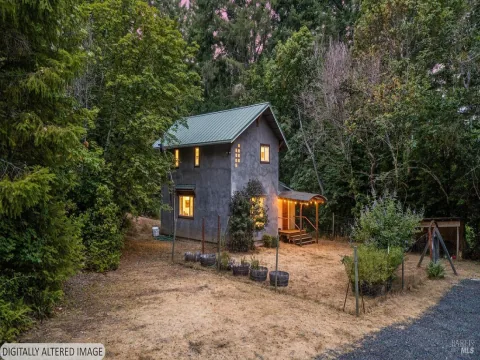
Located on 4.57 secluded acres, this custom two-level home serves as a functional, private rural getaway. The structure utilizes a passive solar design paired with many windows to maximize natural light and thermal efficiency. On the main level, the open living and dining area features cathedral ceilings, wood flooring, and a wood-burning fireplace. The kitchen is equipped with granite tile and butcher block countertops alongside a free-standing gas range and dual refrigerators. The main bathroom is finished with a tile shower stall and a separate jetted tub. The lower level contains the home’s living quarters and walkout access, featuring two below-grade bedrooms, a half bath, and a laundry area with a stacked washer and dryer. Outside, the uncovered deck overlooks the surrounding forest. The acreage includes a cleared, sunny garden space, a separate workshop, a private well with dedicated water storage and room for the chickens. The parking area handles 4+ vehicles with space for an RV.
Listing Provided Courtesy of Clint Hanks at RE/MAX Gold – Selzer and Associates
Property Details
Price:
$415,000
MLS #:
326055892
Status:
Active
Beds:
2
Baths:
2
Type:
Single Family
Subtype:
Single Family Residence
Neighborhood:
willits
Finished Sq Ft:
1,971
Lot Size:
199,126 sqft / 4.57 acres (approx)
Year Built:
2006
See this Listing
Schools
Interior
Appliances
Free-Standing Gas Oven, Free-Standing Gas Range, Free-Standing Refrigerator, Gas Water Heater, Tankless Water Heater
Bathrooms
1 Full Bathroom
Cooling
Ceiling Fan(s)
Fireplaces Total
1
Flooring
Floor Insulation, Tile, Wood
Heating
Fireplace(s), Other
Interior Features
Cathedral Ceiling(s)
Laundry Features
Inside Area, Washer/Dryer Stacked Included
Levels
Two
Exterior
Construction Materials
Ceiling Insulation, Frame, Stucco
Fencing
Partial, Wood
Lot Features
Landscape Misc
Open Parking Spaces
4
Other Structures
Outbuilding, Workshop
Parking Features
RV Possible, Uncovered Parking Space, Uncovered Parking Spaces 2+
Parking Spots
4
Parking Total
4
Patio And Porch Features
Uncovered Deck
Roof
Other
Security Features
Carbon Monoxide Detector(s), Smoke Detector(s)
Stories
2
View
Forest
Window Features
Double Pane Windows
Financial
Map
Community
- Address4345 Blackhawk Drive Willits CA
- CityWillits
- CountyMendocino
- Zip Code95490
Subdivisions in Willits
Market Summary
Current real estate data for Single Family in Willits as of Aug 24, 2026
55
Single Family Listed
96
Avg DOM
332
Avg $ / SqFt
$520,094
Avg List Price
Property Summary
- 4345 Blackhawk Drive Willits CA is a Single Family for sale in Willits, CA, 95490. It is listed for $415,000 and features 2 beds, 2 baths, and has approximately 1,971 square feet of living space, and was originally constructed in 2006. The current price per square foot is $211. The average price per square foot for Single Family listings in Willits is $332. The average listing price for Single Family in Willits is $520,094.
Similar Listings Nearby

Copyright 2026, Bay Area Real Estate Information Services, Inc. All Rights Reserved. Listing courtesy of Clint Hanks at RE/MAX Gold – Selzer and Associates
4345 Blackhawk Drive
Willits, CA