
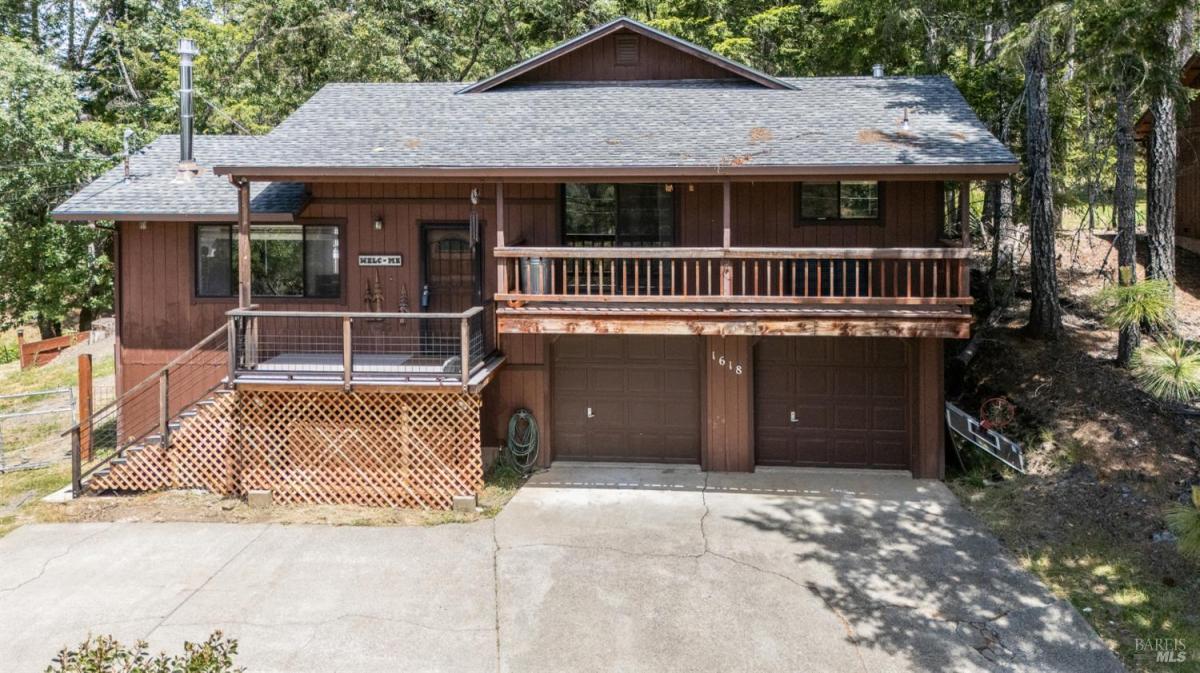
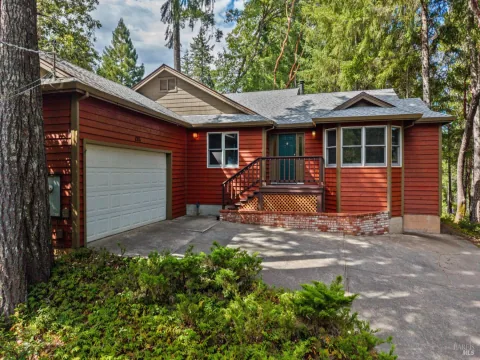
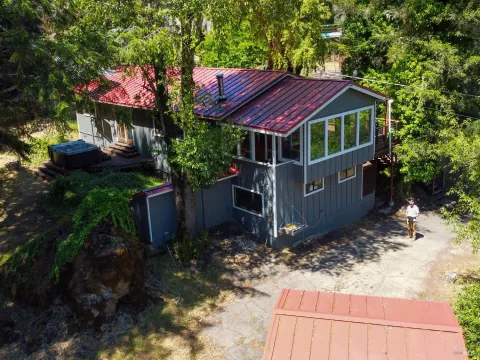
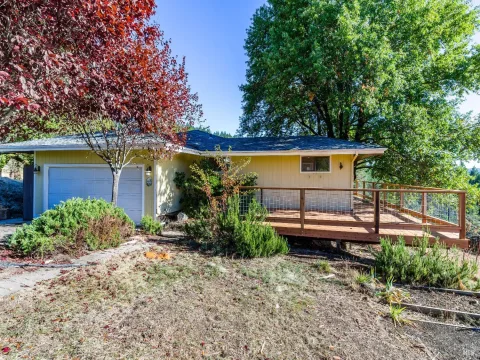
Enjoy the perfect blend of sunshine, privacy, and functionality at this beautifully maintained split-level home situated on an expansive triple lot totaling just over 1/2 acre. Positioned in a sunny location, this unique property offers exceptional outdoor space, a spacious garage, and a warm, inviting floor plan designed for comfortable living. The 1,480+/- sq. ft. home features 3 bedrooms and 2 bathrooms with an open-concept layout highlighted by rich wood ceilings, abundant natural light, and multiple deck access points that create seamless indoor-outdoor living. The updated kitchen includes stainless steel appliances, solid surface countertops, and a breakfast bar that flows effortlessly into the dining and living areas. The living room offers a cozy decorative fireplace and access to spacious composite decks, ideal for entertaining or relaxing among the peaceful surroundings. Recent improvements include newer composite decking, a newer roof, mini-split heating and cooling system, with tasteful updates throughout. The fenced side and backyard areas provide added usability for gardening, pets, or outdoor enjoyment. Thoughtfully updated over the years, this special redwood retreat offers a rare combination of usable land, privacy, sunshine, and versatile living space.
Listing Provided Courtesy of Tara M Moratti at Coldwell Banker Mendo Realty
Property Details
Price:
$360,000
MLS #:
326036919
Status:
Active
Beds:
3
Baths:
2
Type:
Single Family
Subtype:
Single Family Residence
Subdivision:
Brooktrails
Neighborhood:
willits
Finished Sq Ft:
1,480
Lot Size:
24,925 sqft / 0.57 acres (approx)
Year Built:
1991
See this Listing
Schools
School District:
Willits Unified
Interior
Appliances
Dishwasher, Disposal, Free-Standing Gas Range, Free-Standing Refrigerator, Gas Water Heater, Microwave
Bathrooms
2 Full Bathrooms
Cooling
Ceiling Fan(s), Heat Pump, None
Fireplaces Total
1
Flooring
Floor Insulation, Carpet, Linoleum, Vinyl
Heating
Ductless, Fireplace(s), Gas, Wall Furnace
Interior Features
Storage
Laundry Features
Dryer Included, Laundry Closet, Washer Included
Levels
Multi/Split
Exterior
Architectural Style
Contemporary, Other
Construction Materials
Ceiling Insulation, Frame, Wall Insulation, Wood, Other
Direction Faces
South
Fencing
Partial
Garage Spaces
2
Parking Features
Attached, Garage Door Opener, Garage Faces Front, Inside Entrance
Parking Spots
4
Parking Total
4
Patio And Porch Features
Uncovered Deck, Uncovered Patio
Roof
Composition
Security Features
Carbon Monoxide Detector(s), Smoke Detector(s)
Stories
1
View
Forest, Hills, Trees/Woods, Other
Window Features
Double Pane Windows
Financial
Map
Community
- Address1618 Daphne Drive Willits CA
- SubdivisionBrooktrails
- CityWillits
- CountyMendocino
- Zip Code95490
Subdivisions in Willits
Market Summary
Current real estate data for Single Family in Willits as of Aug 24, 2026
55
Single Family Listed
96
Avg DOM
332
Avg $ / SqFt
$520,094
Avg List Price
Property Summary
- Located in the Brooktrails subdivision, 1618 Daphne Drive Willits CA is a Single Family for sale in Willits, CA, 95490. It is listed for $360,000 and features 3 beds, 2 baths, and has approximately 1,480 square feet of living space, and was originally constructed in 1991. The current price per square foot is $243. The average price per square foot for Single Family listings in Willits is $332. The average listing price for Single Family in Willits is $520,094.
Similar Listings Nearby

Copyright 2026, Bay Area Real Estate Information Services, Inc. All Rights Reserved. Listing courtesy of Tara M Moratti at Coldwell Banker Mendo Realty
1618 Daphne Drive
Willits, CA