
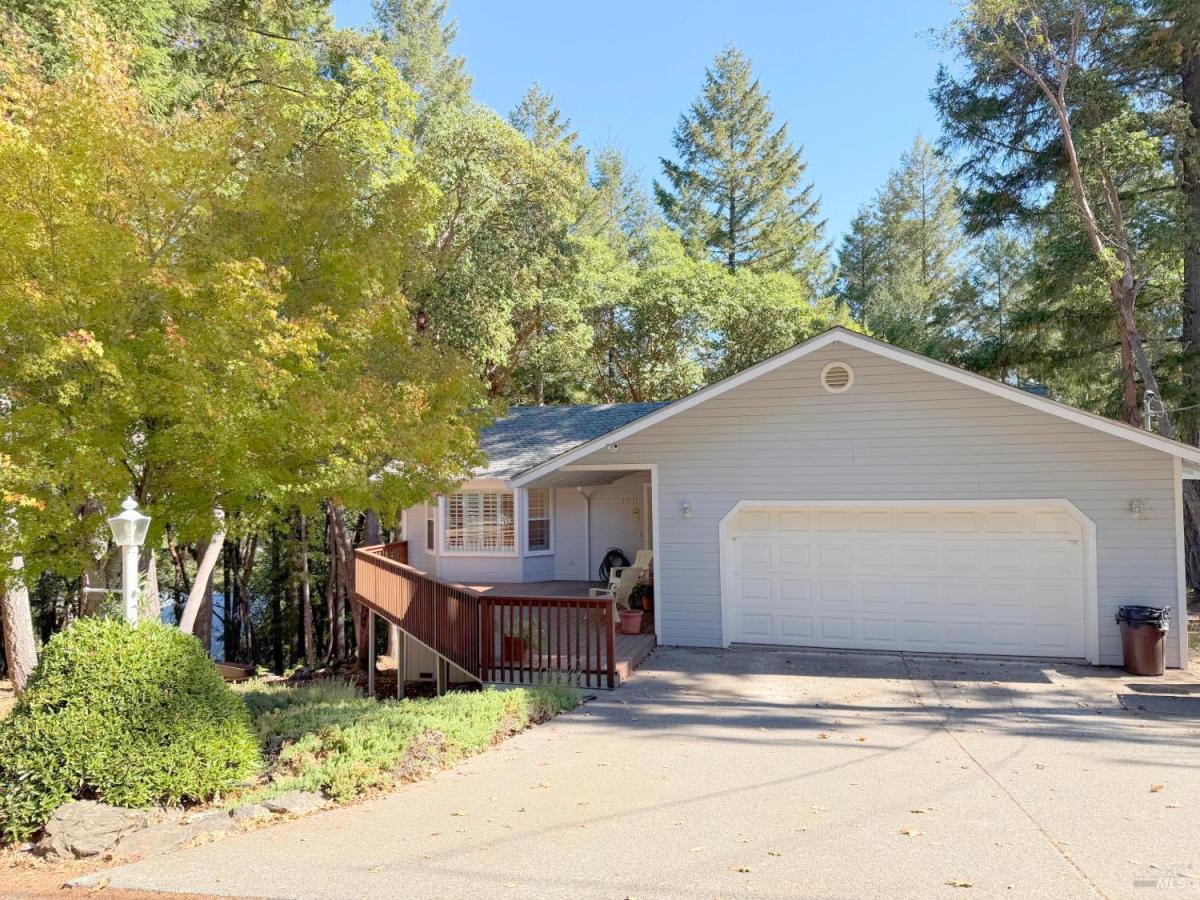
Discover the quality, thoughtful design, and comfortable living of this well-maintained Leo Cid-built home. Originally built to a higher standard than many homes of its era, this property features 2×6 wall construction, real oak hardwood floors, and a desirable single-level floor plan with wide hallways and easy access throughout. The spacious living and dining areas feature vaulted whitewashed pine ceilings, creating an inviting sense of openness and warmth. A wood stove with a slate hearth adds character and a cozy focal point. The kitchen offers abundant cabinetry, a pantry, recessed lighting, a dishwasher, and a propane range, with convenient access to the attached two-car garage. The primary suite is a comfortable retreat featuring vaulted pine ceilings, oak hardwood flooring, double closets, and a sliding glass door opening to the back deck. The en-suite bathroom includes dual sinks, a tiled stall shower, and a skylight. Additional living space includes a guest bedroom or craft room with hardwood flooring, a charming pop-out window, and a spacious closet, along with a full hall bathroom. Enjoy outdoor living on the generously sized decks, offering plenty of room for relaxing, entertaining, or simply enjoying the surrounding setting. The attached two-car garage provides ample built-in storage, finished walls, and convenient interior access. Additional under-house storage offers even more space for tools, equipment, and seasonal belongings. With its solid construction, practical layout, generous storage, and inviting indoor-outdoor living spaces, this home offers a wonderful opportunity to enjoy the lasting quality of a thoughtfully built home with room to make it your own.
Listing Provided Courtesy of Tara M Moratti at Coldwell Banker Mendo Realty
Property Details
Price:
$374,000
MLS #:
326083231
Status:
Active
Beds:
3
Baths:
2
Type:
Single Family
Subtype:
Single Family Residence
Subdivision:
Brooktrails
Neighborhood:
willits
Finished Sq Ft:
1,682
Lot Size:
12,946 sqft / 0.30 acres (approx)
Year Built:
1991
See this Listing
Schools
School District:
Willits Unified
Interior
Appliances
Dishwasher, Disposal, Free-Standing Gas Range, Free-Standing Refrigerator, Range Hood, Microwave
Bathrooms
2 Full Bathrooms
Cooling
Ceiling Fan(s)
Fireplaces Total
1
Flooring
Vinyl, Wood
Heating
Central, Fireplace(s), Propane, Wood Stove
Interior Features
Formal Entry, Storage
Laundry Features
Hookups Only, In Garage
Levels
One
Exterior
Architectural Style
Ranch
Construction Materials
Wood, Wood Siding
Direction Faces
West
Fencing
None
Garage Spaces
2
Lot Features
Landscape Misc
Parking Features
Attached, Garage Door Opener, Garage Faces Front
Parking Spots
4
Parking Total
4
Patio And Porch Features
Uncovered Deck
Roof
Composition
Security Features
Carbon Monoxide Detector(s), Smoke Detector(s)
Stories
1
View
Hills
Window Features
Double Pane Windows
Financial
Map
Community
- Address1991 Lupine Drive Willits CA
- SubdivisionBrooktrails
- CityWillits
- CountyMendocino
- Zip Code95490
Subdivisions in Willits
Market Summary
Current real estate data for Single Family in Willits as of Oct 30, 2026
47
Single Family Listed
100
Avg DOM
300
Avg $ / SqFt
$460,030
Avg List Price
Property Summary
- Located in the Brooktrails subdivision, 1991 Lupine Drive Willits CA is a Single Family for sale in Willits, CA, 95490. It is listed for $374,000 and features 3 beds, 2 baths, and has approximately 1,682 square feet of living space, and was originally constructed in 1991. The current price per square foot is $222. The average price per square foot for Single Family listings in Willits is $300. The average listing price for Single Family in Willits is $460,030.
Similar Listings Nearby

Copyright 2026, Bay Area Real Estate Information Services, Inc. All Rights Reserved. Listing courtesy of Tara M Moratti at Coldwell Banker Mendo Realty
1991 Lupine Drive
Willits, CA