
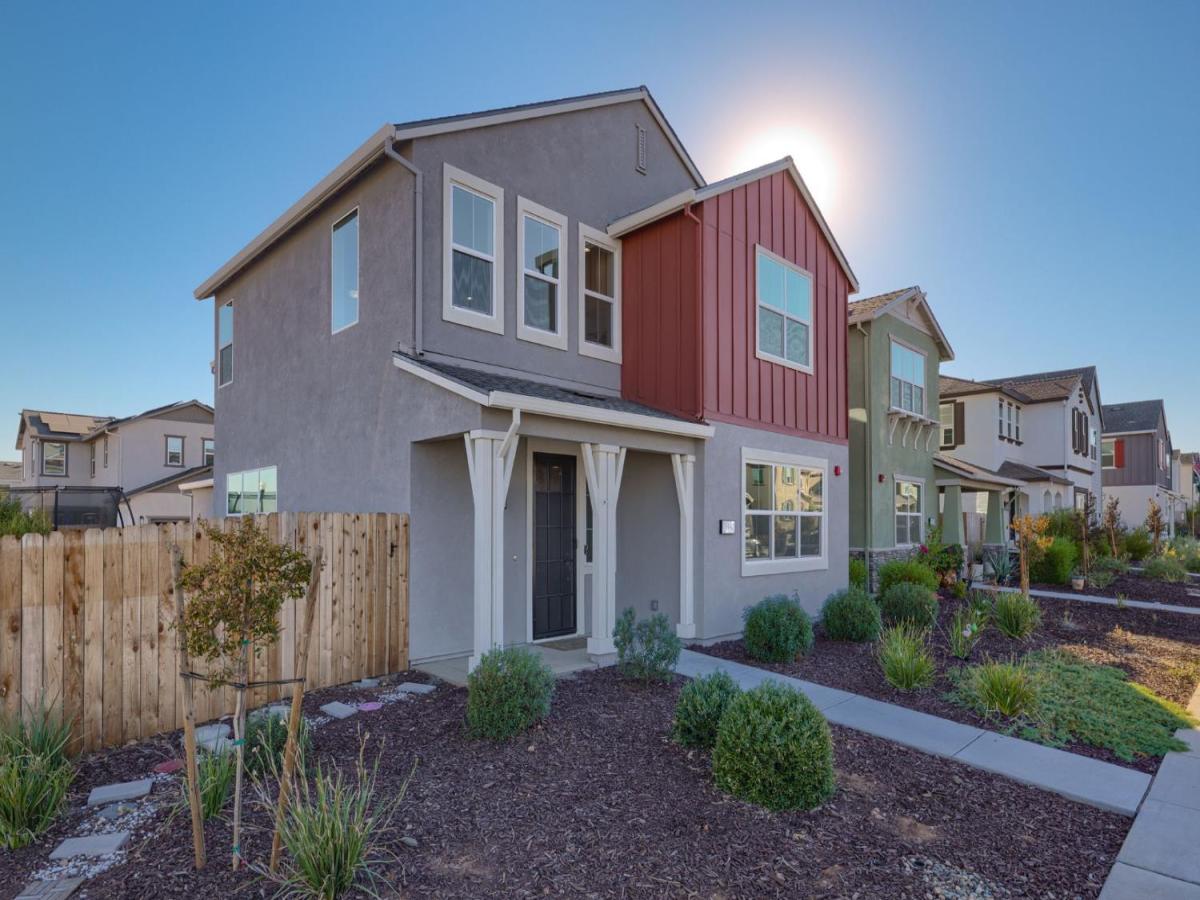
Newer construction without the extra fees! Built in 2024, this beautifully designed Winters home delivers the modern finishes and conveniences of newer construction without Mello-Roos or HOA fees. Ideally positioned on a corner lot with no immediate neighbor to the right, the property offers added breathing room, a larger lot, minimal maintenance landscaping, and the opportunity to personalize the outdoor space. Step inside to a bright, open floor plan highlighted by tall ceilings, abundant natural light, recessed lighting, ceiling fans, and tile flooring throughout the main living areas. The spacious kitchen anchors the heart of the home, featuring quartz countertops, rich espresso-toned cabinetry, a stylish herringbone backsplash, under cabinet lighting, a pantry, and an oversized center island with bar seating and an integrated sink. A gas range, overhead microwave, dishwasher, dedicated coffee bar area, and adjacent dining space make the kitchen equally functional for everyday living and entertaining. Upstairs, you will find generous sized bedrooms and a light-filled loft, creating a versatile additional living space that can easily function as a home office, playroom, media room, workout space, or secondary lounge. The guest bathroom offers dual sinks, generous counter and cabinet space, and a separate shower area, while a dedicated laundry room provides added convenience. Outside, the backyard is a true blank canvas ready to be transformed to fit its next owner’s vision. With plenty of usable space, there is room to create an outdoor entertaining area, garden, play space, or explore additional storage possibilities. The rear entry garage and corner lot positioning further enhances the home’s functionality while giving the property a distinctive layout and curb appeal. Located in the charming community of Winters with convenient access to local parks, schools, Downtown Winters, dining, shopping, and outdoor recreation, this home offers the opportunity to enjoy the comfort and style of newer construction without some of the additional monthly costs commonly associated with newer communities. Modern, spacious, and full of potential, this is a home ready for its next chapter.
Listing Provided Courtesy of Hazel D Emlen at Arlowe Homes
Property Details
Price:
$644,999
MLS #:
226076983
Status:
Active
Beds:
4
Baths:
3
Type:
Single Family
Subtype:
Single Family Residence
Neighborhood:
11433
Finished Sq Ft:
2,347
Lot Size:
4,469 sqft / 0.10 acres (approx)
Year Built:
2024
See this Listing
Schools
School District:
Winters Unified
Interior
Appliances
ENERGY STAR Qualified Appliances, Microwave, Disposal, Dishwasher, Free-Standing Refrigerator, Free-Standing Gas Range
Bathrooms
3 Full Bathrooms
Cooling
Central Air, Ceiling Fan(s)
Flooring
Tile, Carpet
Heating
Central
Laundry Features
Inside Room, Washer Included, Dryer Included
Exterior
Architectural Style
Traditional
Construction Materials
Stucco
Garage Spaces
2
Lot Features
Low Maintenance, Landscape Misc, Corner Lot, Auto Sprinkler F&R
Parking Features
Garage Faces Rear, Attached
Roof
Tile
Security Features
Smoke Detector(s), Carbon Monoxide Detector(s)
Stories
2
Financial
Map
Community
- Address1125 Hiramatsu Lane Winters CA
- CityWinters
- CountyYolo
- Zip Code95694
Subdivisions in Winters
Market Summary
Current real estate data for Single Family in Winters as of Oct 30, 2026
13
Single Family Listed
101
Avg DOM
544
Avg $ / SqFt
$1,285,453
Avg List Price
Property Summary
- 1125 Hiramatsu Lane Winters CA is a Single Family for sale in Winters, CA, 95694. It is listed for $644,999 and features 4 beds, 3 baths, and has approximately 2,347 square feet of living space, and was originally constructed in 2024. The current price per square foot is $275. The average price per square foot for Single Family listings in Winters is $544. The average listing price for Single Family in Winters is $1,285,453.
Similar Listings Nearby

Copyright 2026, Bay Area Real Estate Information Services, Inc. All Rights Reserved. Listing courtesy of Hazel D Emlen at Arlowe Homes
1125 Hiramatsu Lane
Winters, CA