
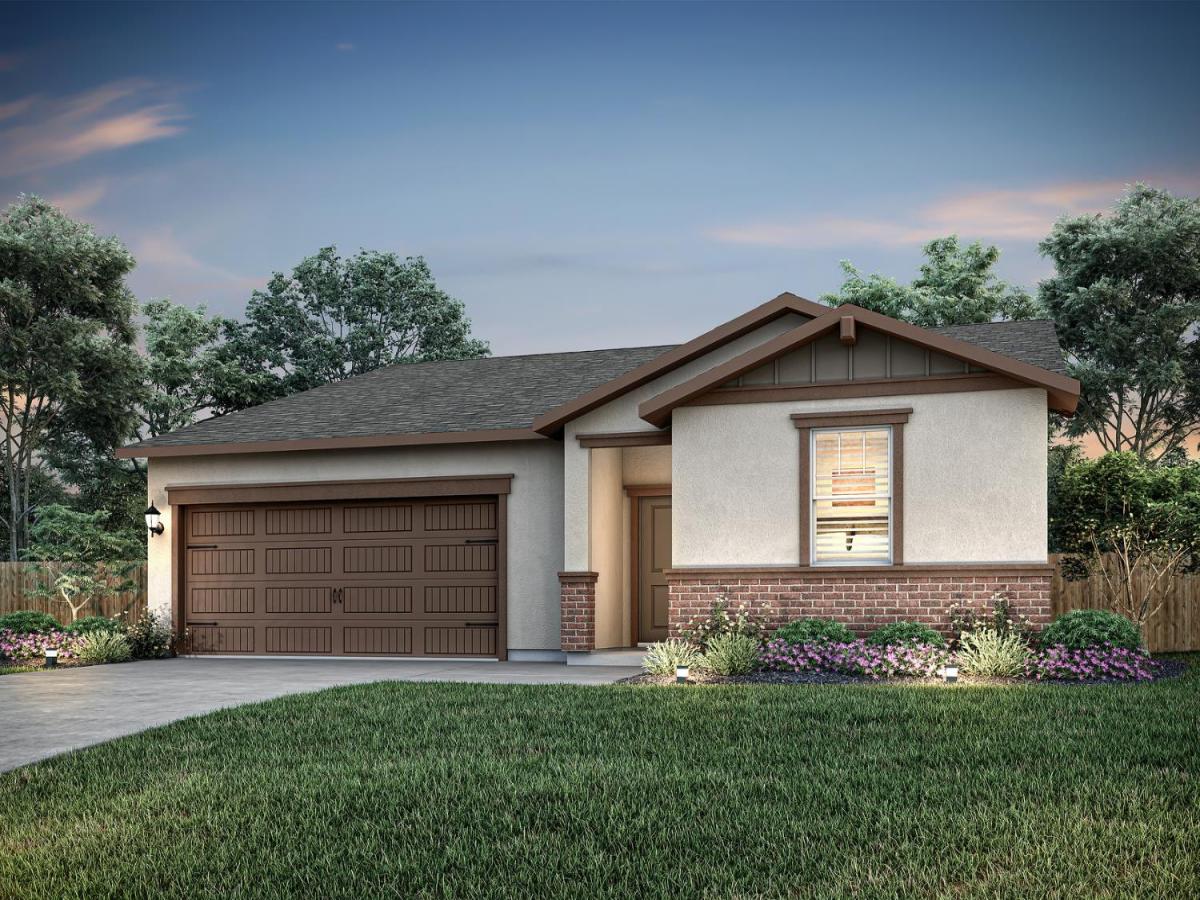
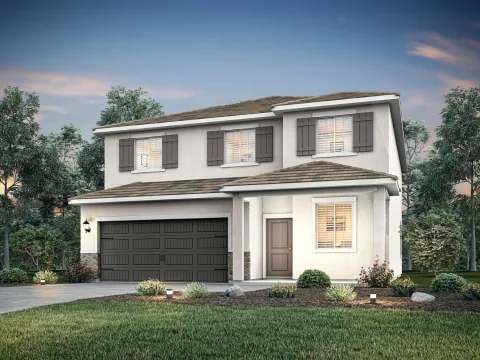
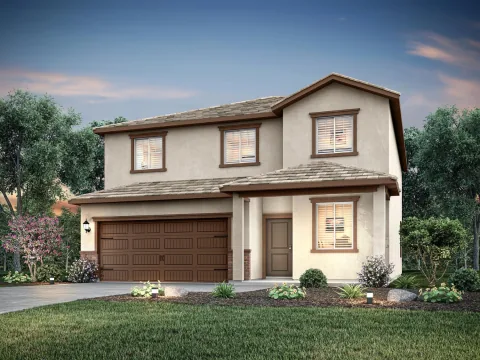
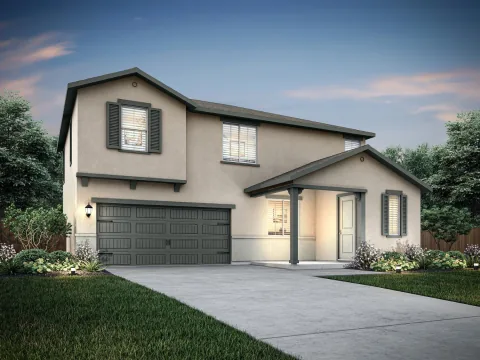
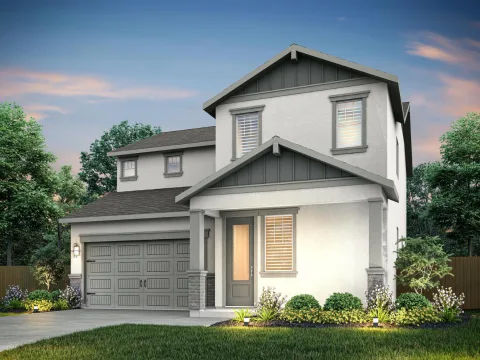
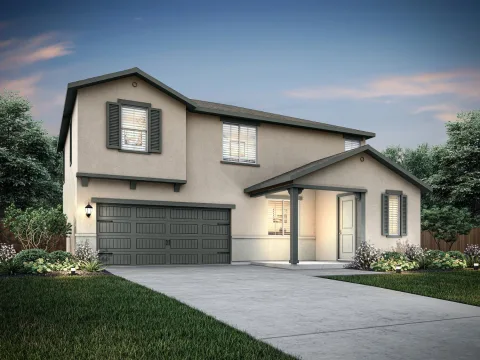
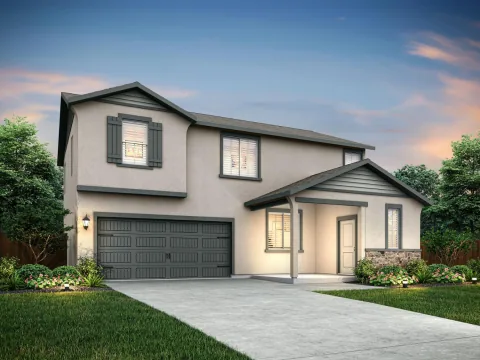
The Eureka features four spacious bedrooms, providing plenty of room for family and guests. The open layout connects the kitchen, family room, and dining area, creating a comfortable and inviting flow. The kitchen is equipped with stainless steel appliances, elegant plank flooring, and a walk-in pantry, making organization simple. The primary suite serves as a private retreat with a large vanity, step-in shower, and separate toilet room. The secondary bathroom includes a tub/shower combination, and a dedicated laundry room adds practicality for everyday living.
Listing Provided Courtesy of Jeanine M Roach at LGI Realty – California, Inc.
Property Details
Price:
$699,900
MLS #:
226079009
Status:
Active
Beds:
4
Baths:
2
Type:
Single Family
Subtype:
Single Family Residence
Subdivision:
Chima Ranch
Neighborhood:
12405
Finished Sq Ft:
1,708
Lot Size:
6,095 sqft / 0.14 acres (approx)
Year Built:
2026
See this Listing
Schools
School District:
Yuba City Unified
Interior
Appliances
Free-Standing Electric Oven, Electric Water Heater, Electric Cooktop, Microwave, Dishwasher, Free-Standing Refrigerator
Bathrooms
2 Full Bathrooms
Cooling
Central Air, Ceiling Fan(s)
Flooring
Vinyl, Carpet
Heating
Electric, Central
Interior Features
Storage
Laundry Features
Hookups Only, Ground Floor, Electric
Exterior
Architectural Style
Craftsman
Construction Materials
Masonry Reinforced, Lap Siding, Wood, Wall Insulation, Stucco, Fiber Cement, Concrete, Cement Siding, Brick
Fencing
Full, Fenced, Wood, Back Yard
Garage Spaces
2
Green Energy Efficient
Windows, Water Heater, Thermostat, Roof, Lighting, Construction, Appliances
Lot Features
Low Maintenance, Landscape Front, Street Lights, Shape Regular, Curb(s)/Gutter(s), Curb(s), Corner Lot, Auto Sprinkler Front
Open Parking Spaces
2
Parking Features
Inside Entrance, Uncovered Parking Spaces 2+, Garage Faces Front, Garage Door Opener, Attached, Private
Roof
Composition, Shingle
Security Features
Smoke Detector(s), Carbon Monoxide Detector(s)
Stories
1
Window Features
Screens, Window Coverings, Low E Glass Partial, Weather Stripped, Dual Pane Partial
Financial
Map
Community
- Address1565 Brianna Way Yuba City CA
- SubdivisionChima Ranch
- CityYuba City
- CountySutter
- Zip Code95993
Subdivisions in Yuba City
Market Summary
Current real estate data for Single Family in Yuba City as of Aug 24, 2026
21
Single Family Listed
52
Avg DOM
321
Avg $ / SqFt
$572,519
Avg List Price
Property Summary
- Located in the Chima Ranch subdivision, 1565 Brianna Way Yuba City CA is a Single Family for sale in Yuba City, CA, 95993. It is listed for $699,900 and features 4 beds, 2 baths, and has approximately 1,708 square feet of living space, and was originally constructed in 2026. The current price per square foot is $410. The average price per square foot for Single Family listings in Yuba City is $321. The average listing price for Single Family in Yuba City is $572,519.
Similar Listings Nearby

Copyright 2026, Bay Area Real Estate Information Services, Inc. All Rights Reserved. Listing courtesy of Jeanine M Roach at LGI Realty – California, Inc.
1565 Brianna Way
Yuba City, CA