
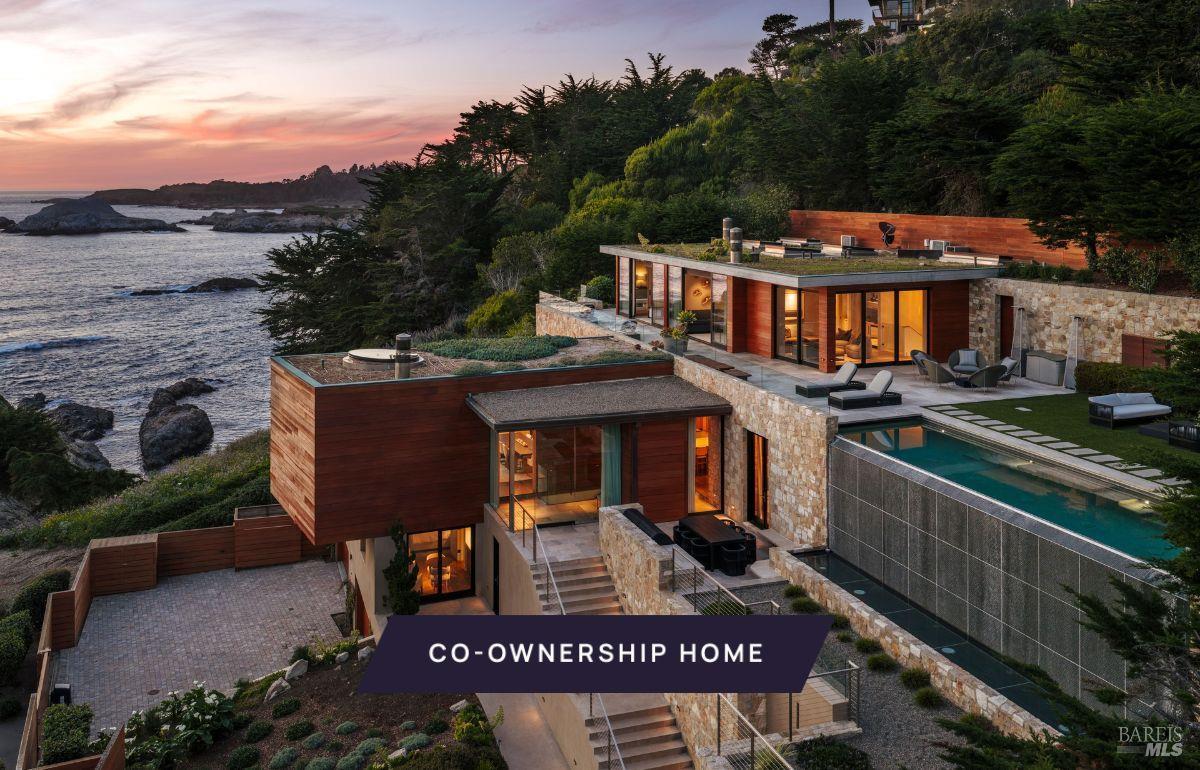
New co-ownership opportunity. Hillside sits above the Pacific in the iconic Carmel Highlands, a cantilevered home designed by Studio Schicketanz that pairs cedar and stone exteriors with green roofs settled into the hillside. Walls of glass and a bold tiered structure frame whitewater views of Point Lobos from nearly every room across three levels. The main level centers on a stone fireplace and built-in shelving in the living room, with sliding glass doors opening to ocean-view terraces. The kitchen has walnut cabinetry, dual islands, stone accent walls and a pizza oven built into the fireplace. The primary suite has its own stone fireplace, a private office, panoramic views and a spa-caliber en suite bath with a freestanding tub and walk-through shower. Four additional bedrooms, each well appointed, complete the layout across the home’s three levels. The infinity-edge pool, cedar pavilion and stone terrace with fire pit anchor Hillside’s outdoor sequence, with a sauna, hot tub, putting green and outdoor dining terrace extending the property’s resort-like feel. Carmel-by-the-Sea’s galleries, restaurants and beaches are a short drive away, and the Big Sur coastline begins just minutes south. Hillside is professionally designed, appointed and managed by Pacaso, so every visit feels effortless from the moment owners arrive.
Listing Provided Courtesy of Maxx Rifkin at Pacaso Inc
Property Details
Price:
$1,575,000
MLS #:
326087204
Status:
Active
Beds:
5
Baths:
5
Type:
Single Family
Subtype:
Co-Ownership
Neighborhood:
pointlobos
Finished Sq Ft:
6,670
Lot Size:
25,265 sqft / 0.58 acres (approx)
Year Built:
2014
See this Listing
Schools
Interior
Appliances
Dishwasher, Disposal, ENERGY STAR Qualified Appliances, Free-Standing Gas Oven, Gas Cooktop, Ice Maker, Microwave, Tankless Water Heater, Warming Drawer, Wine Refrigerator, Other
Bathrooms
5 Full Bathrooms
Cooling
MultiZone, Wall Unit(s), Window Unit(s)
Fireplaces Total
3
Flooring
Stone, Wood
Heating
Radiant, Radiant Floor
Interior Features
Cathedral Ceiling(s), Wet Bar
Laundry Features
Dryer Included, Gas Hook-Up, Sink, Washer Included
Levels
Multi/Split
Exterior
Exterior Features
Balcony, Fire Pit
Garage Spaces
4
Lot Features
Auto Sprinkler F&R, Private, Secluded, Other
Parking Features
Attached, Garage Door Opener, Guest, Inside Entrance, Other
Parking Spots
4
Parking Total
4
Spa Features
Spa/Hot Tub Built-In
Stories
4
View
Ocean
Financial
Map
Community
- Address230 Highway 1 Carmel CA
- CityCarmel
- CountyMonterey
- Zip Code93923
Market Summary
Current real estate data for Single Family in Carmel as of Oct 30, 2026
1
Single Family Listed
15
Avg DOM
236
Avg $ / SqFt
$1,575,000
Avg List Price
Property Summary
- 230 Highway 1 Carmel CA is a Single Family for sale in Carmel, CA, 93923. It is listed for $1,575,000 and features 5 beds, 5 baths, and has approximately 6,670 square feet of living space, and was originally constructed in 2014. The current price per square foot is $236. The average price per square foot for Single Family listings in Carmel is $236. The average listing price for Single Family in Carmel is $1,575,000.
Similar Listings Nearby

Copyright 2026, Bay Area Real Estate Information Services, Inc. All Rights Reserved. Listing courtesy of Maxx Rifkin at Pacaso Inc
230 Highway 1
Carmel, CA